Sign In or Create a Free Account to see full details of this property
Key Facts
Key facts for 1041 15 Side Road
Property Type
House, Bungalow-Raised
Parking
Built-In 2 garage, 8 parking
MLS #
N14095516
Size
1500-2000 sqft
Basement
Finished with Walk-Out
Listed on
2026-10-19
Lot size
66 x 384.18
Tax
$8,867.04 /yr
Days on Market
5
Approximate Age
31-50
Maintenance Fee
-
Description
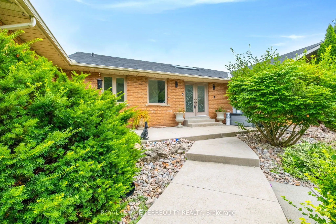
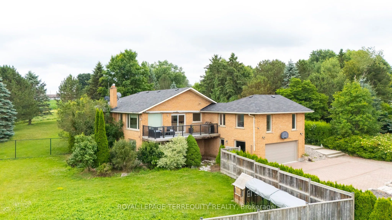
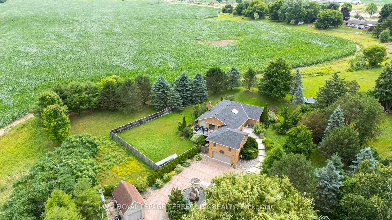
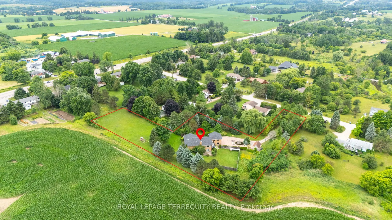
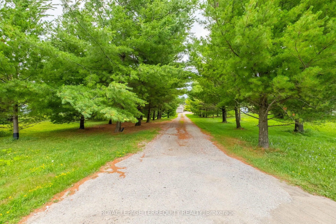
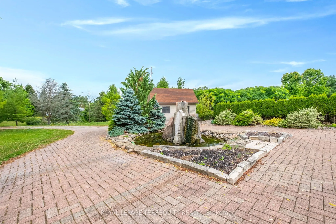
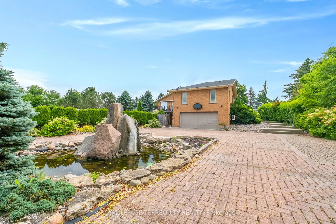
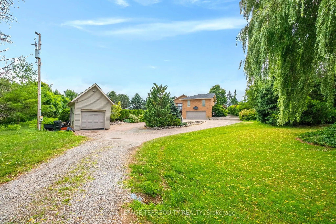
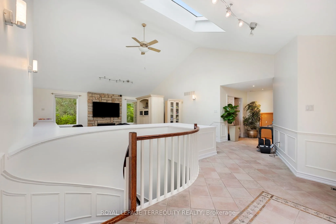
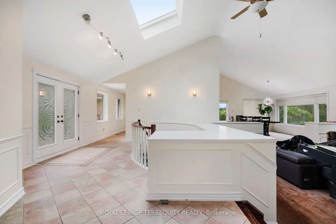
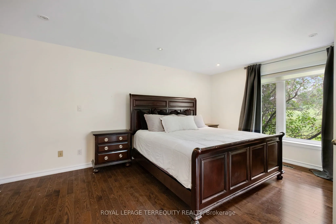
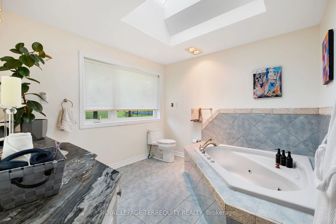
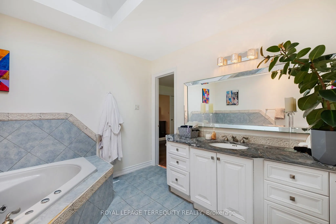
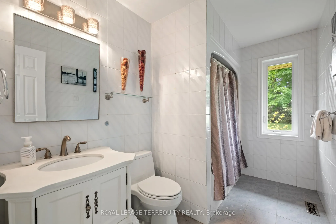
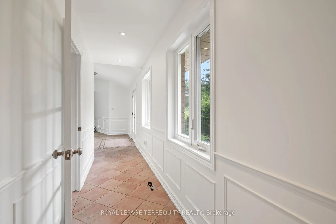
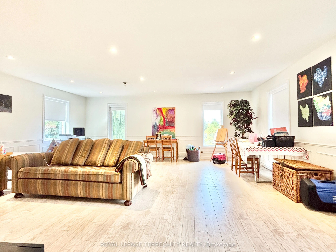
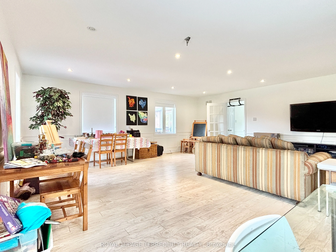
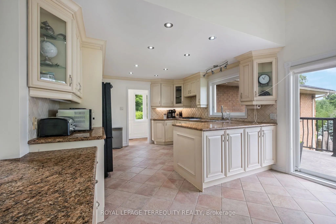
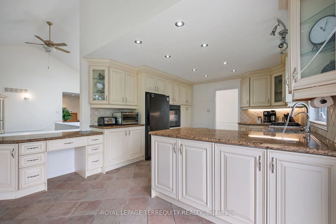
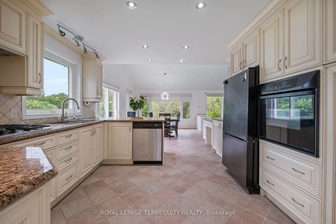
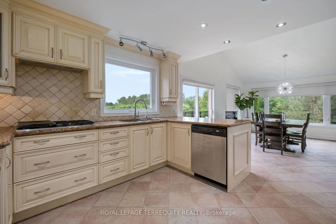
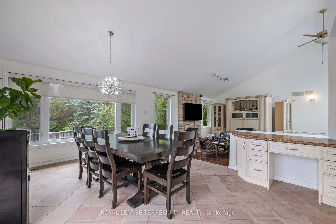
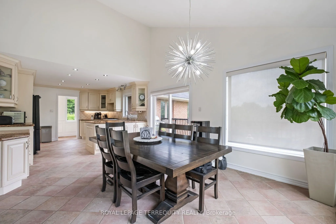
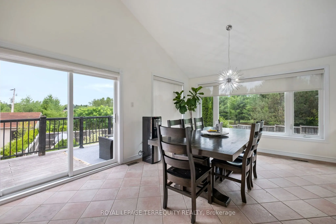
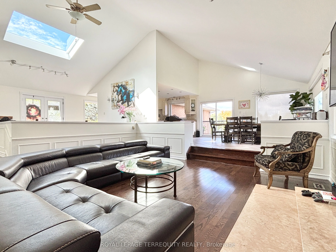
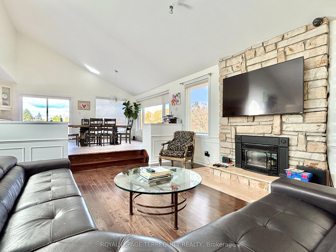
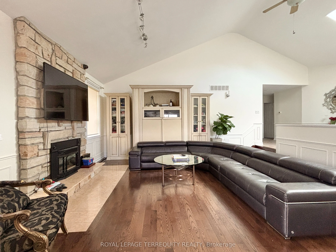
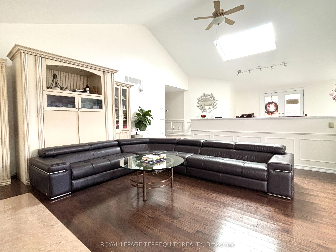
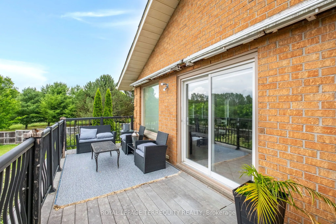
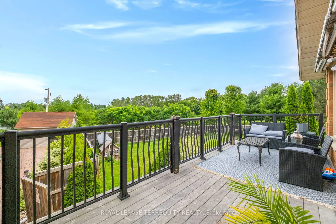
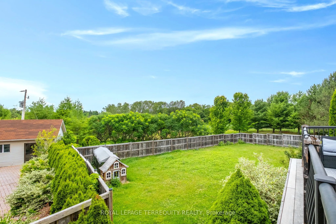
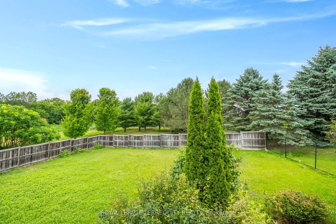
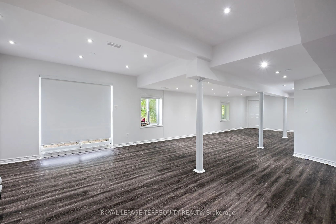
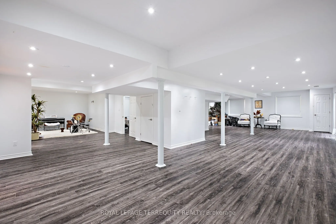
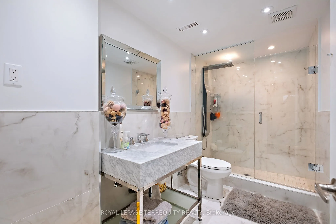
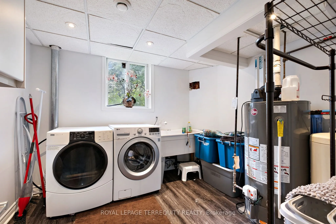
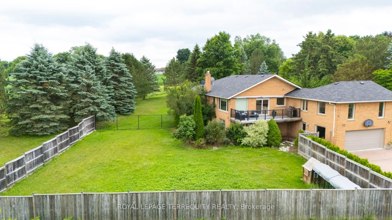
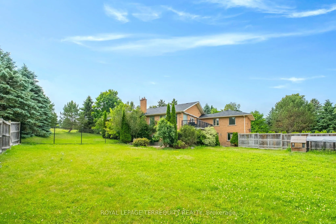
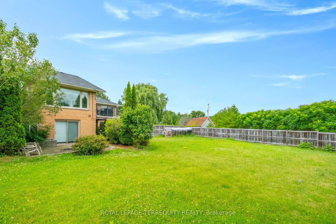
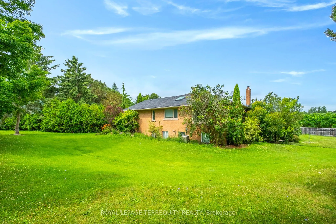
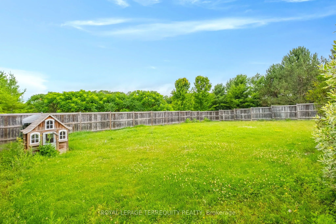
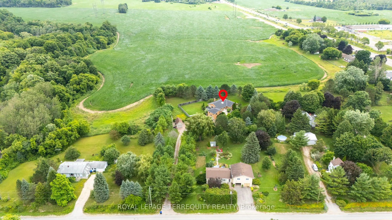
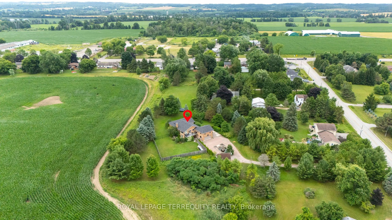
Welcome to 1041 15th sideroad! Beautifully designed layout with 4 bedrooms sitting on almost 1.8 Acres with incredible views. Long private driveway lined with tall trees and a decorative water fountain on arrival to the home. Vaulted Ceilings and Skylight upon entering the foyer and living room. Gas... fireplace in spacious living room with high ceilings. Open concept custom gourmet kitchen with granite counters, gas stove, lots of counter space and cabinets! Walkout to large deck from dining room with serene views of the country. Amazing layout for entertaining guests and enjoying indoor/outdoor living!! Super spacious Primary Bedroom w/an ensuite bathroom, skylight and large closets. Family room perfect for a second living room, playroom or choice of another bedroom! Lower level has endless options with an open concept layout, walk out to fenced backyard, 4th bedroom and renovated bathroom. Laundry and extra storage located on lower level. Two door garage and an additional workshop with power and garage door. 7 Minutes to Schomberg shops. 15 minutes to Hwy 400 and 25 minutes to Vaughan Mills. A wonderful opportunity to add your special design touch and enjoy living outside of the city!
Full Property Details
Interior
Bedrooms
3
Bedrooms Plus
1
Total Bedrooms
4
Washrooms
3
Square Footage
1500-2000 sqft
Basement
Finished with Walk-Out
Heating Source
Gas
Heating Fuel
Forced Air
Air Conditioning
Central Air
Family Room
Yes
Kitchens
1
Total Kitchens
1
Fireplace Features
Yes
Bedrooms
3
Bedrooms Plus
1
Total Bedrooms
4
Washrooms
3
Square Footage
1500-2000 sqft
Basement
Finished with Walk-Out
Heating Source
Gas
Heating Fuel
Forced Air
Air Conditioning
Central Air
Family Room
Yes
Kitchens
1
Total Kitchens
1
Fireplace Features
Yes
Exterior
Depth
384.18
Front
66.46
Acreage
.50-1.99
Driveway
Private
Lot Size
66 x 384.18 ft
Pool
None
Parking Spaces
8
Total Parking Spaces
10.00
Parking Description
Built-In
Garage Spaces
2
Depth
384.18
Front
66.46
Acreage
.50-1.99
Driveway
Private
Lot Size
66 x 384.18 ft
Pool
None
Parking Spaces
8
Total Parking Spaces
10.00
Parking Description
Built-In
Garage Spaces
2
Building Description
Style
Bungalow-Raised
Home Type
House
Subtype
Detached
Year Built
31-50
Property Orientation
East
Exterior Finish
Brick
Sewers
Septic
Water Supply
Well
Possession Date
No Data
Style
Bungalow-Raised
Home Type
House
Subtype
Detached
Year Built
31-50
Property Orientation
East
Exterior Finish
Brick
Sewers
Septic
Water Supply
Well
Possession Date
No Data
Community
Community
Rural New Tecumseth
Community
Rural New Tecumseth
Taxes & Fees
Taxes
$8,867.04 /yr
Tax Year
2026
Occupancy
Owner
Taxes
$8,867.04 /yr
Tax Year
2026
Occupancy
Owner
Room Types
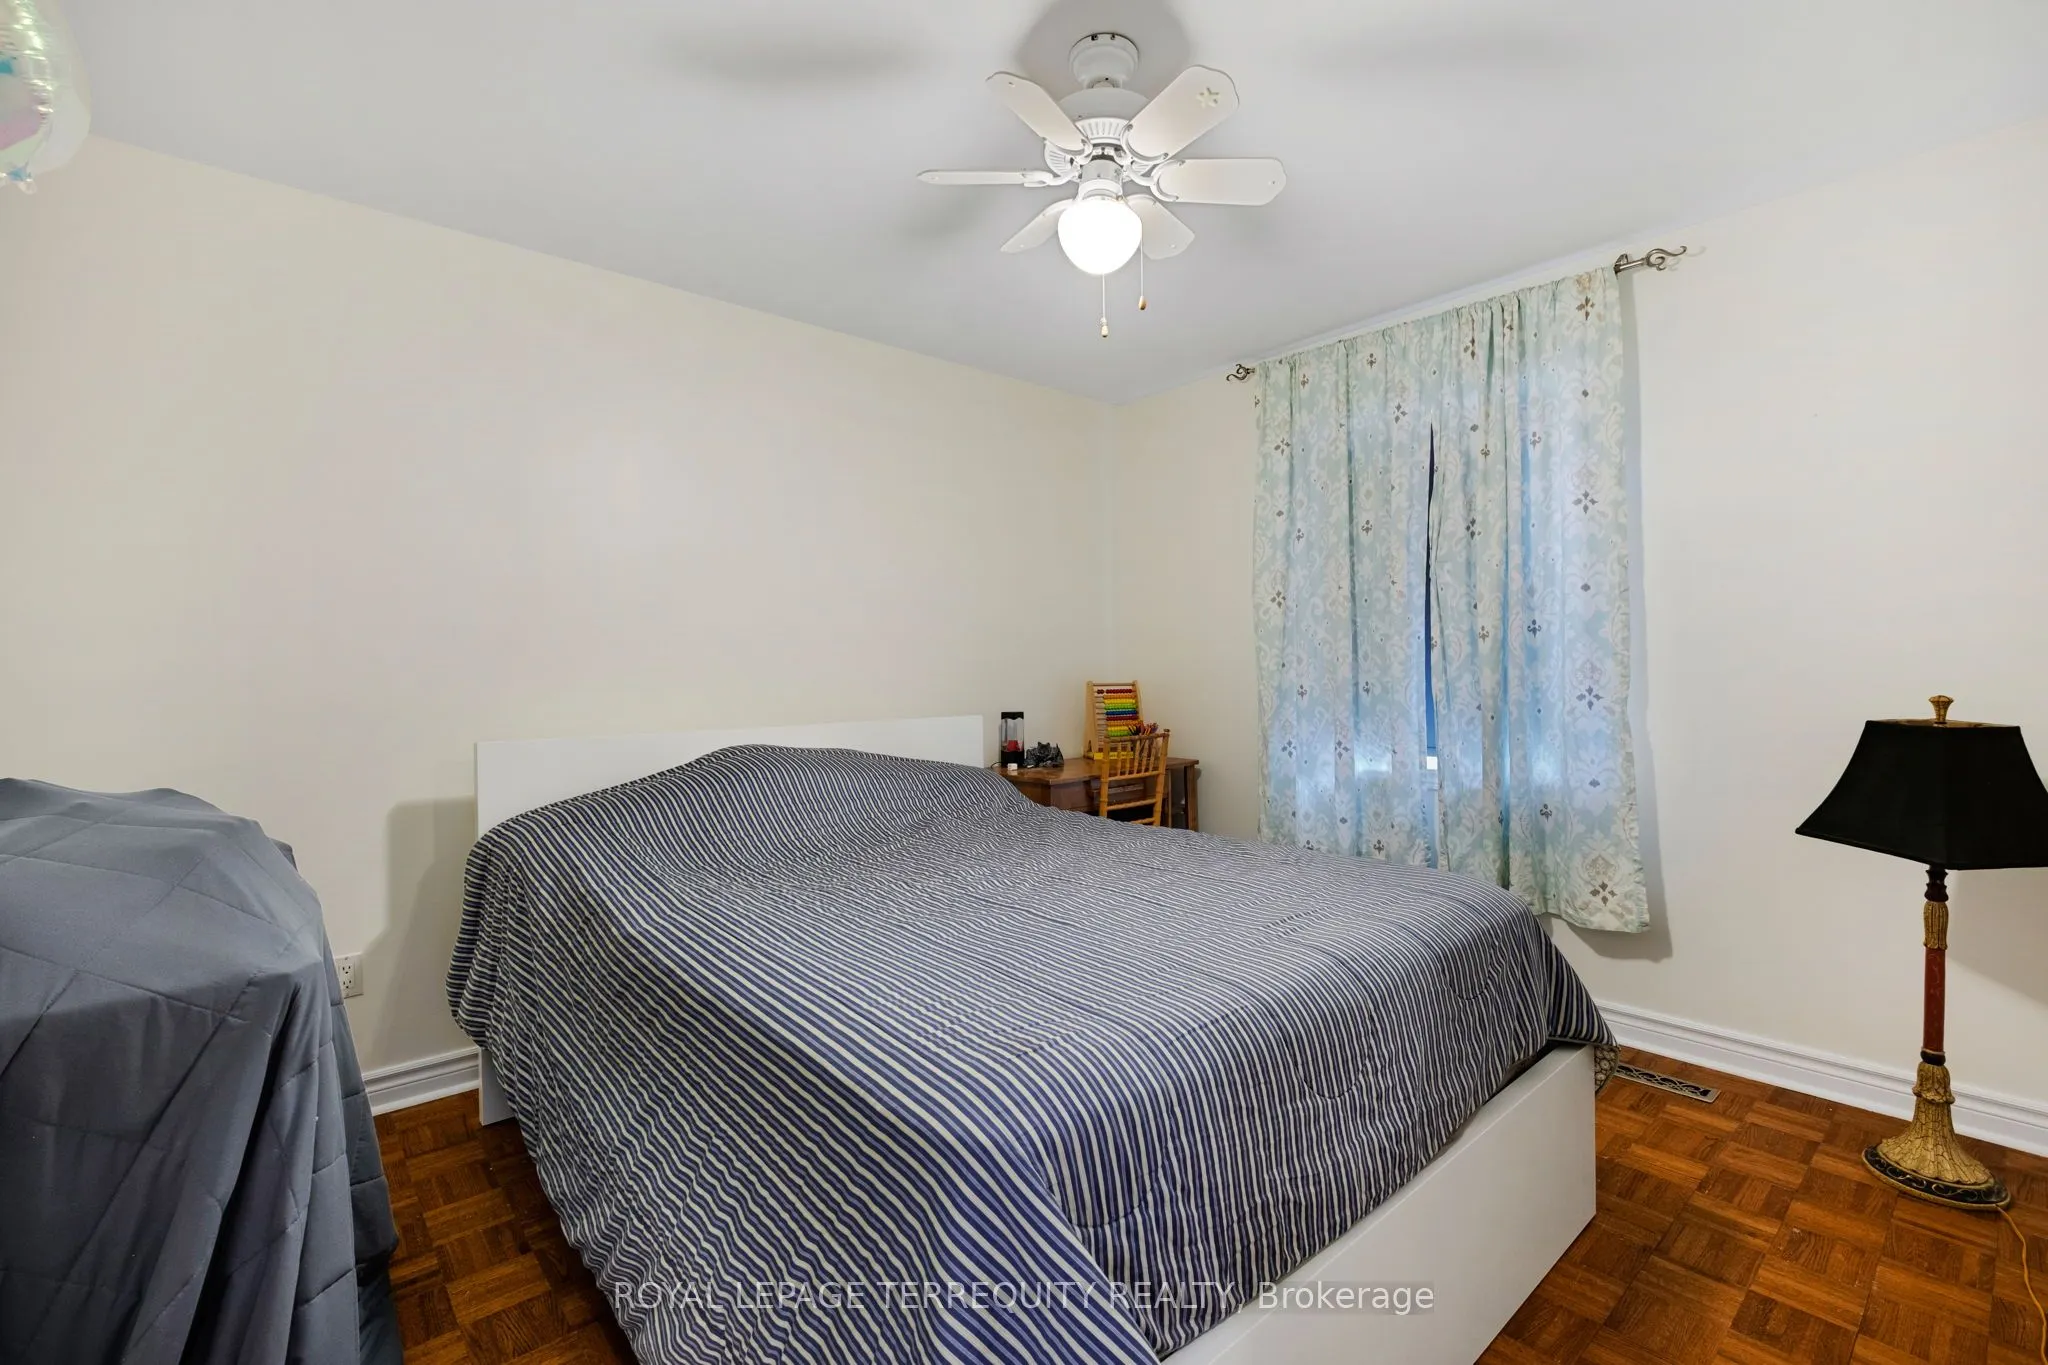
Bedroom 2
Closet, Large Window, Hardwood Floor
Dimensions 14.63 x 8.92 feet
130.5 sqft
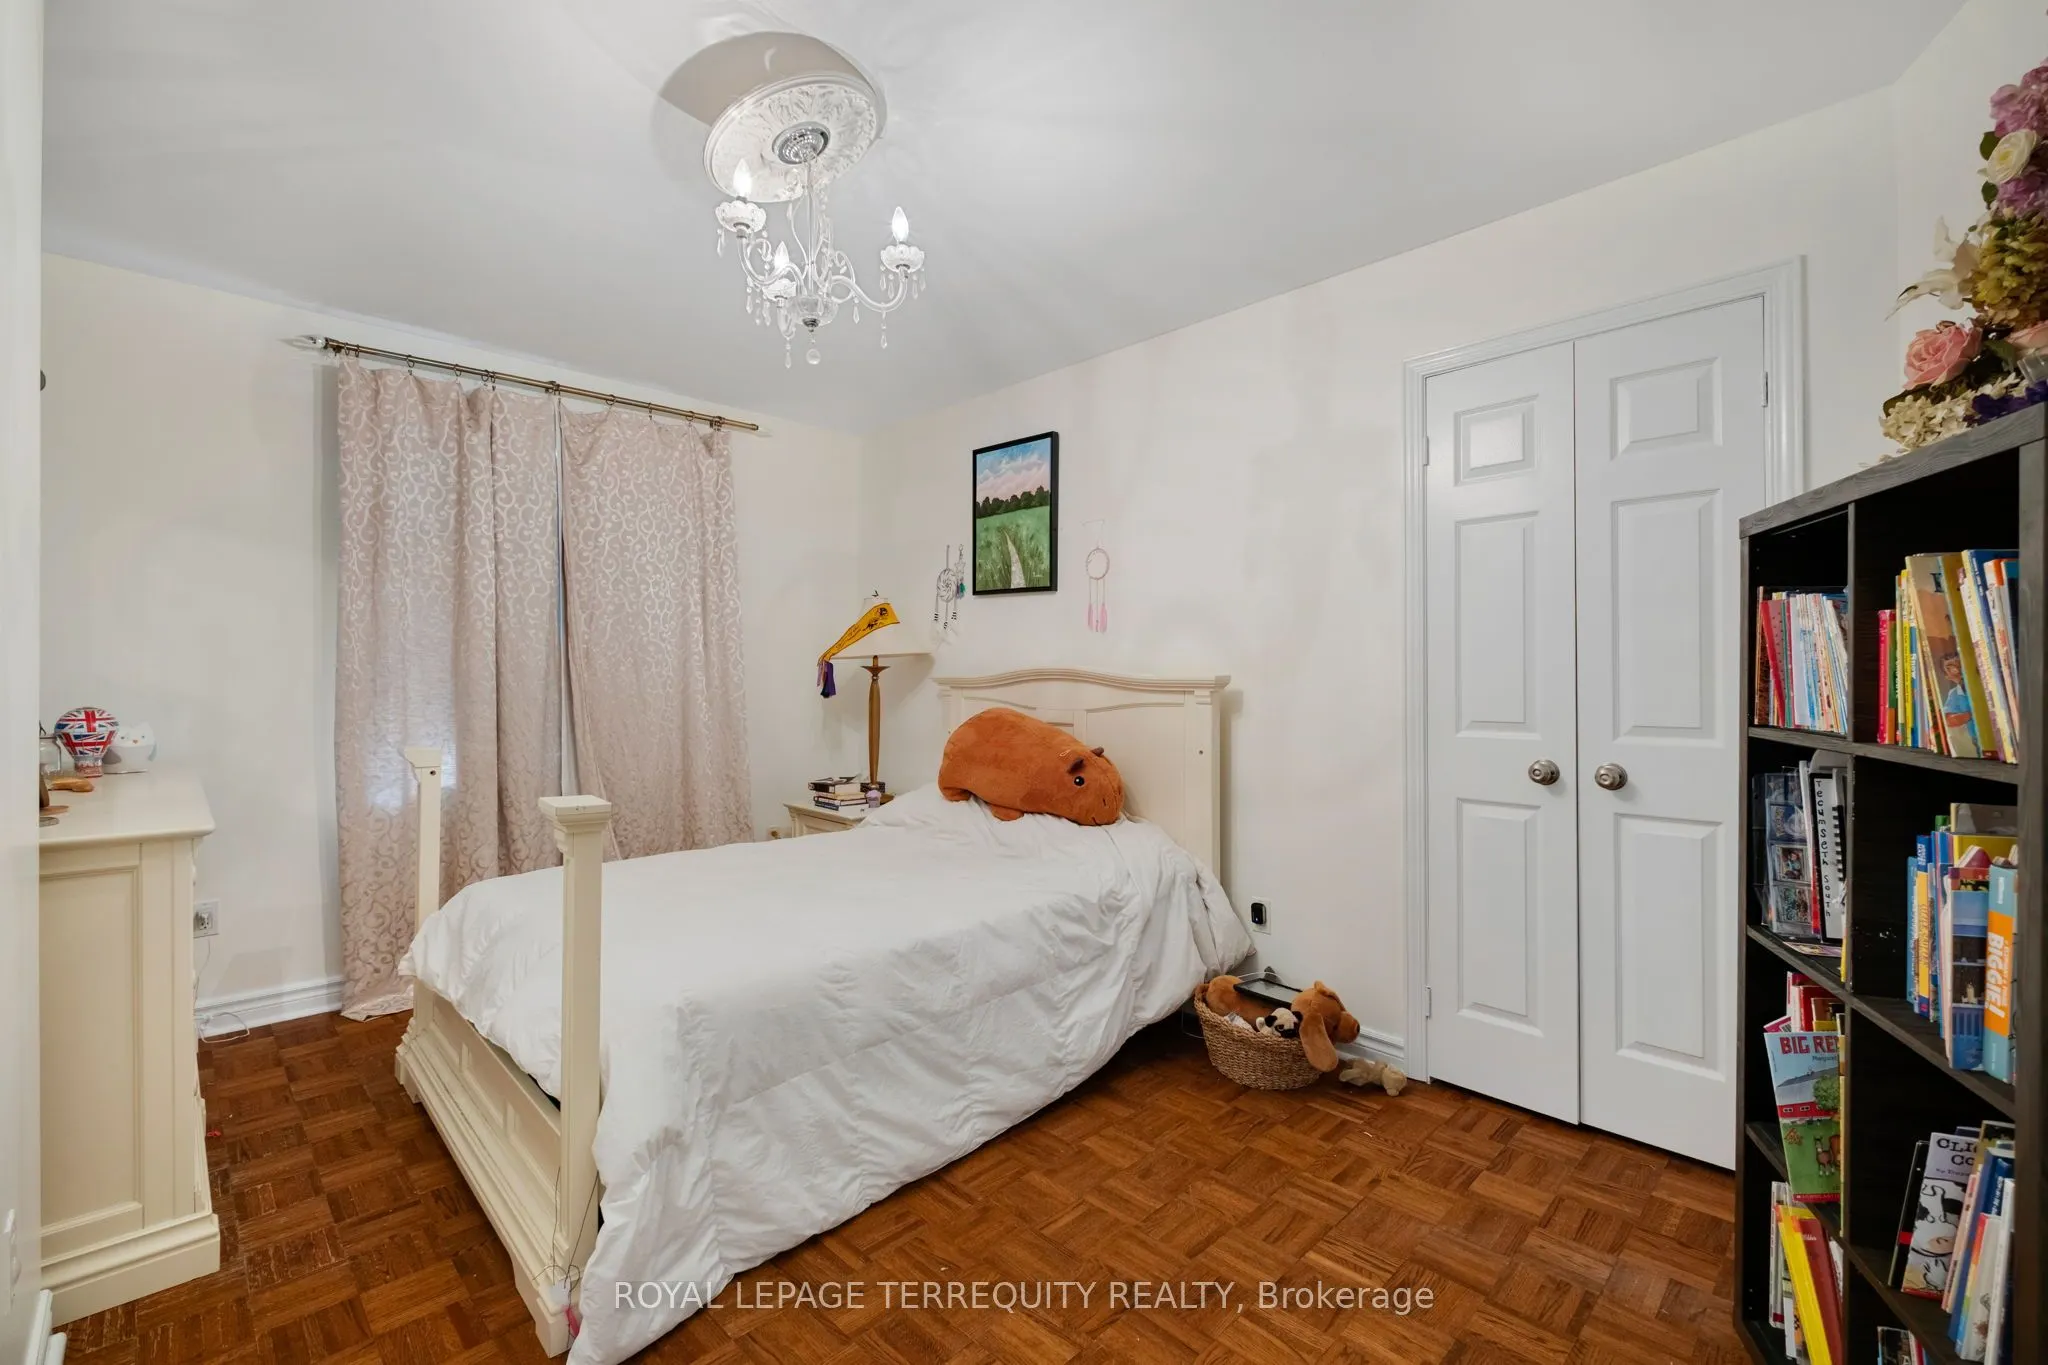
Bedroom 3
Closet, Large Window, Hardwood Floor
Dimensions 11.84 x 9.94 feet
117.69 sqft
Bedroom 4
Window, Overlooks Backyard, Laminate
Dimensions 9.58 x 8.27 feet
79.23 sqft
Dining Room
W/O To Deck, Combined w/Kitchen, Ceramic Floor
Dimensions 16.34 x 12.3 feet
200.98 sqft
Family Room
Overlooks Frontyard, Window, Hardwood Floor
Dimensions 21.13 x 20.83 feet
440.14 sqft
Kitchen
Overlooks Frontyard, Window, Hardwood Floor
Dimensions 12.4 x 12.07 feet
149.67 sqft
Living Room
Gas Fireplace, Vaulted Ceiling(s), Overlooks Backyard
Dimensions 17.78 x 17.68 feet
314.35 sqft
Primary Bedroom
Ensuite Bath, Large Closet, Overlooks Backyard
Dimensions 19.95 x 16.8 feet
335.16 sqft
Recreation
W/O To Yard, Open Concept, Laminate
Dimensions 41.8 x 41.34 feet
1728.01 sqft
Similar Properties(No results)
Mortgage Calculator
Calculate your estimated monthly mortgage payment
Price
$1,400,000
$
%
%
Total cost of mortgage
$0
Monthly payment
By clicking Save, we will calculate your estimated mortgage for all properties using the saved values (down payment percentage, interest rate, and amortization).
The accuracy and applicability of this calculator are not guaranteed.