Sign In or Create a Free Account to see full details of this property
Key Facts
Key facts for 18 Arnold Crescent
Property Type
Townhome, 2-Storey
Parking
Built-In 2 garage, 6 parking
MLS #
N14093696
Size
1500-2000 sqft
Basement
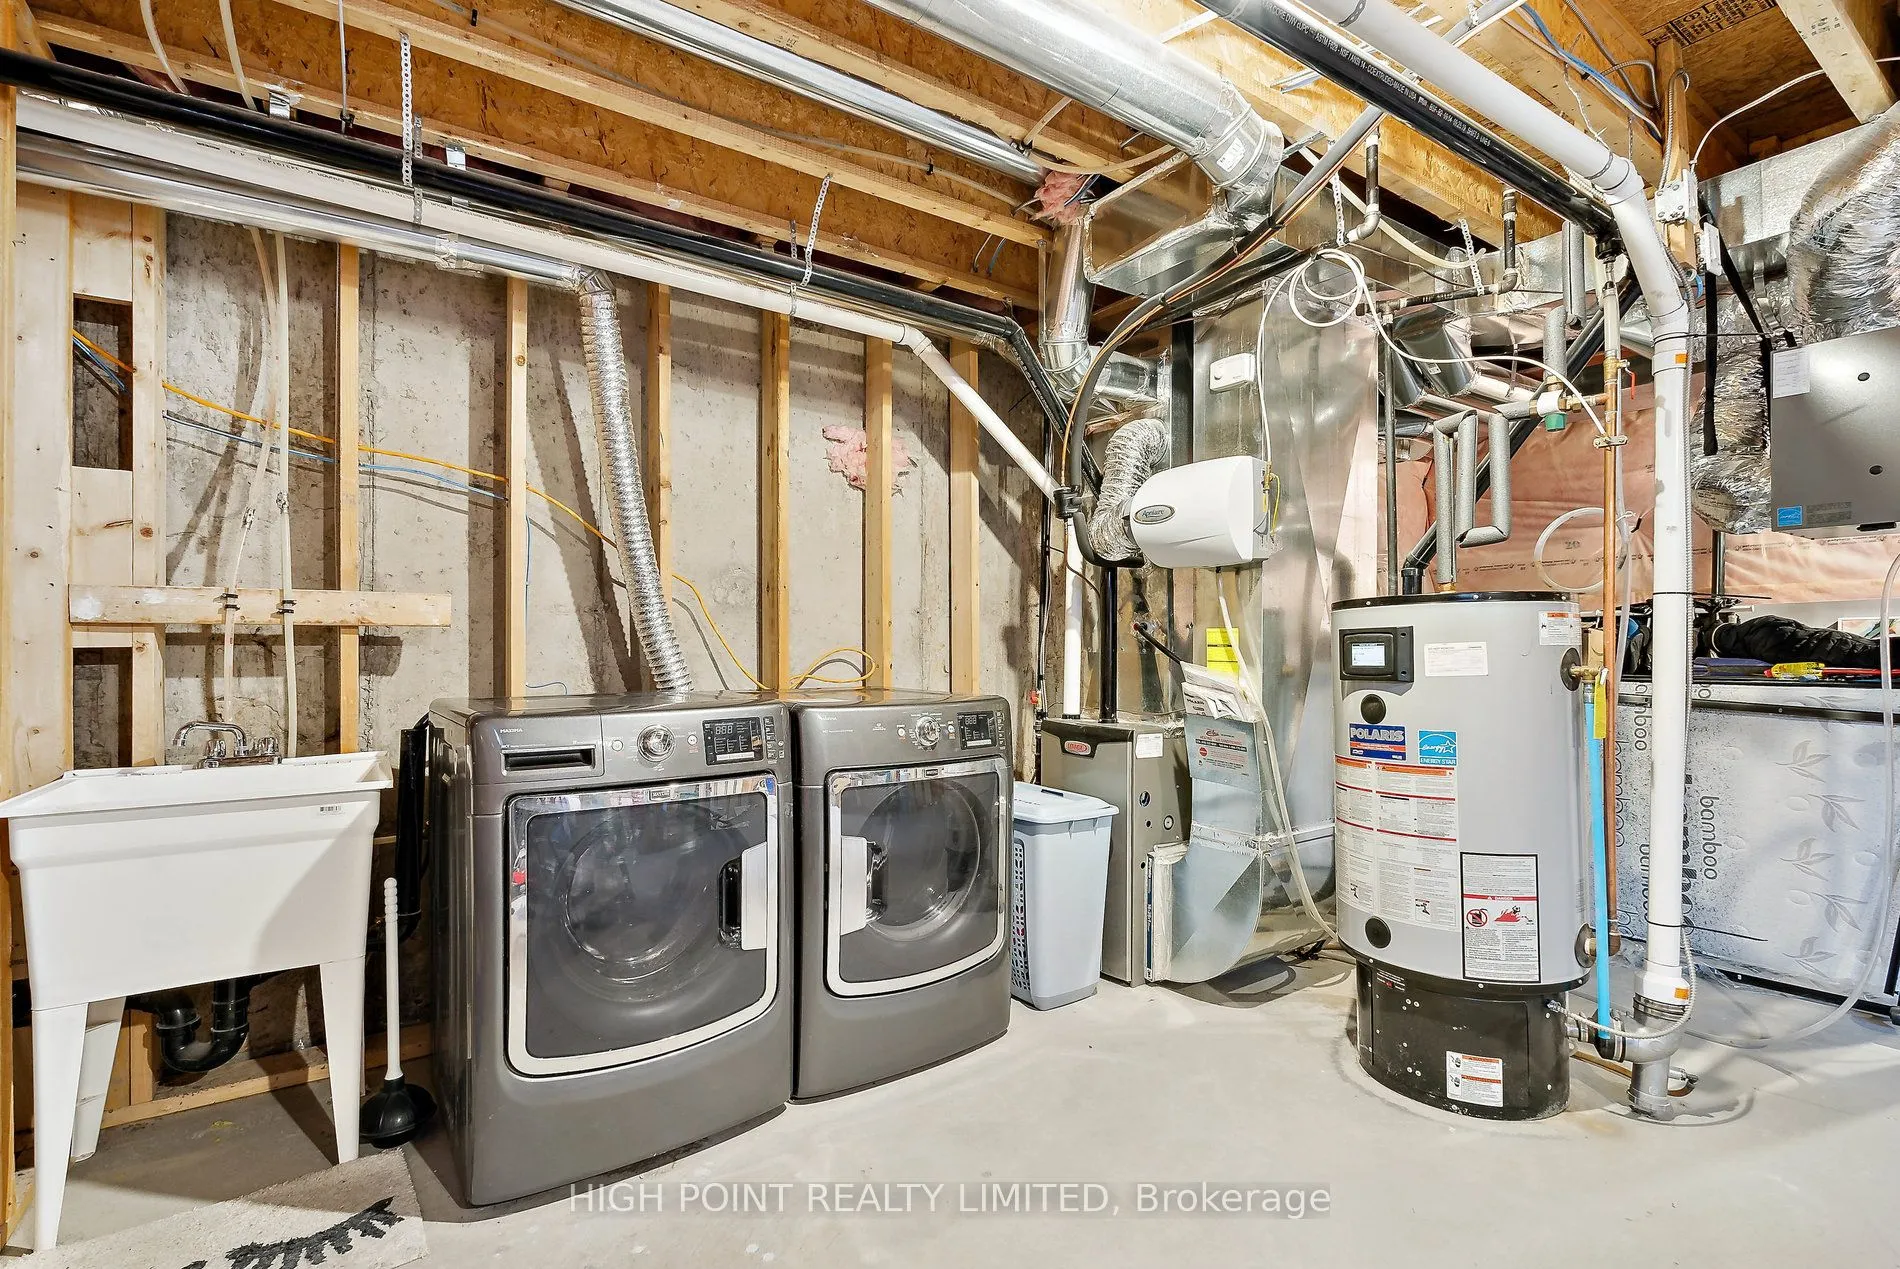
Unfinished
Listed on
2026-10-16
Lot size
29 x 109.95
Tax
$3,973.74 /yr
Days on Market
8
Approximate Age
0-5
Maintenance Fee
-
Description
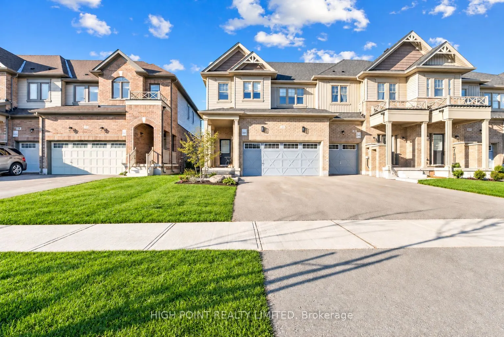
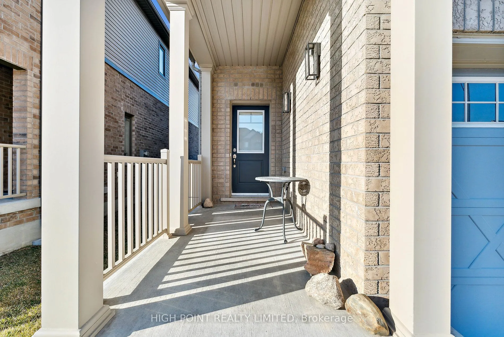
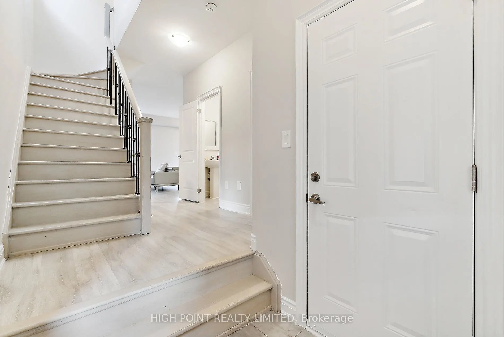
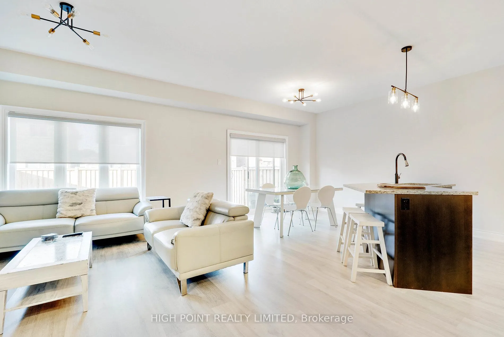
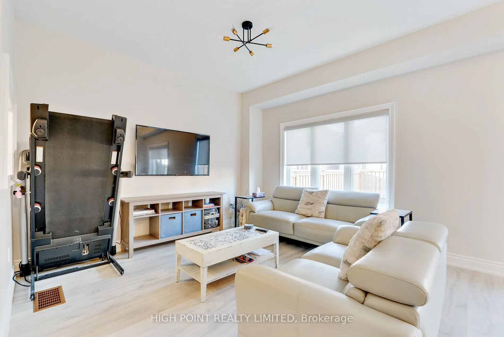
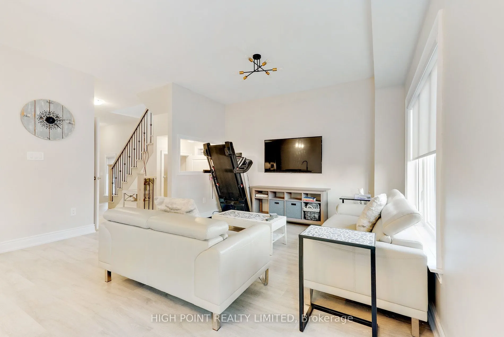
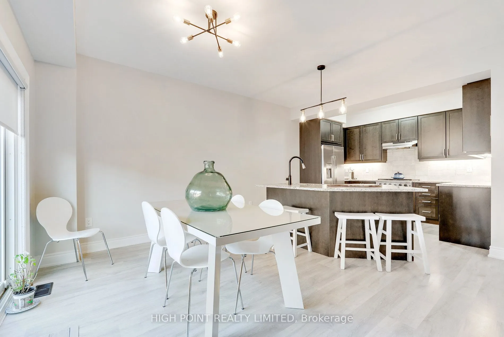
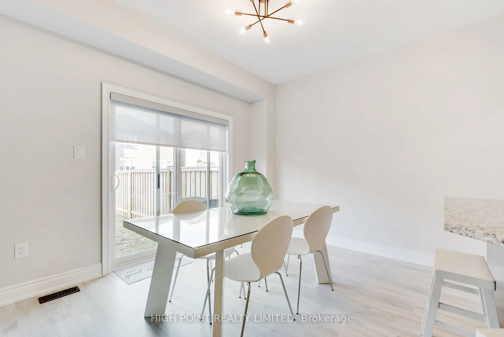
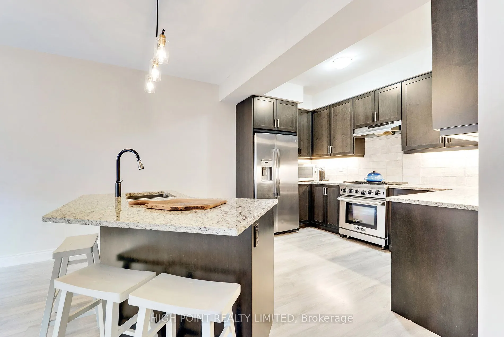
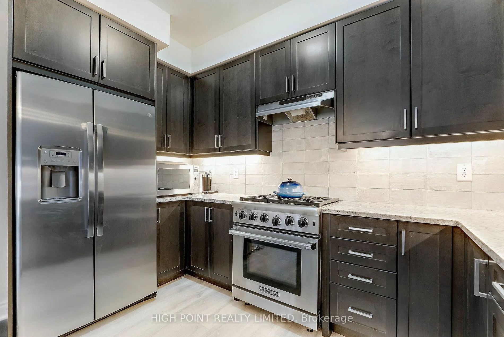
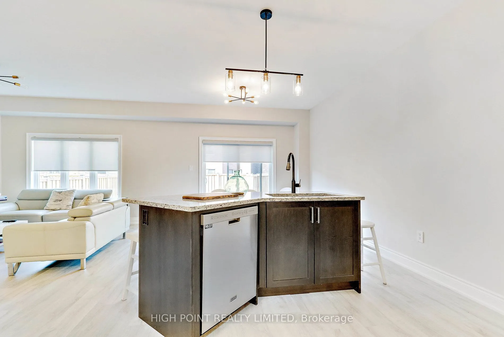
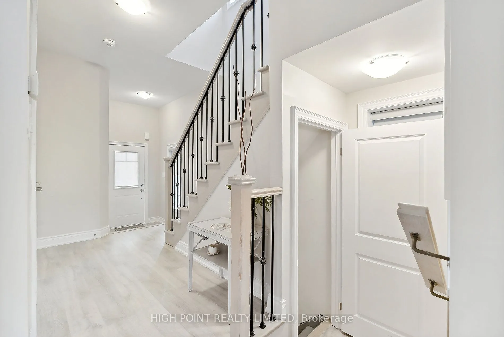
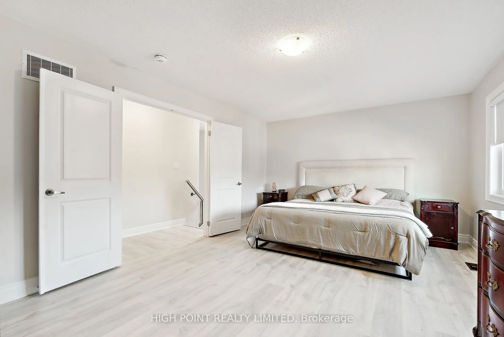
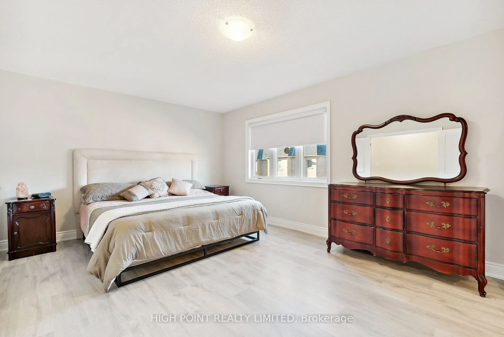
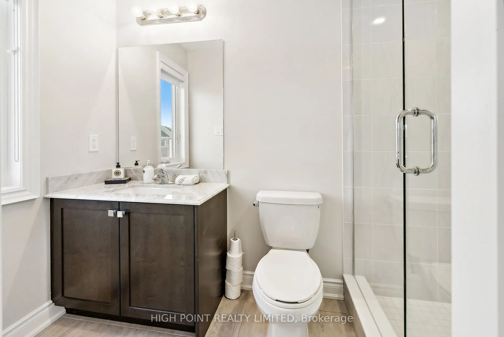
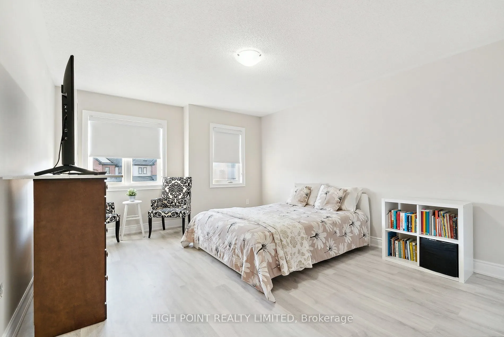
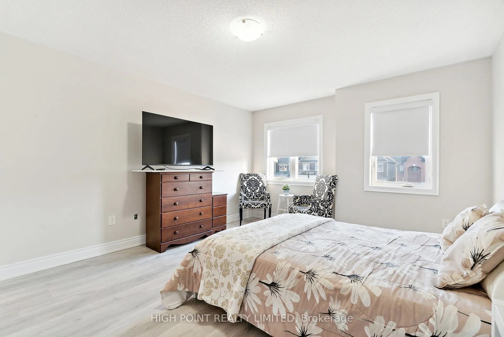
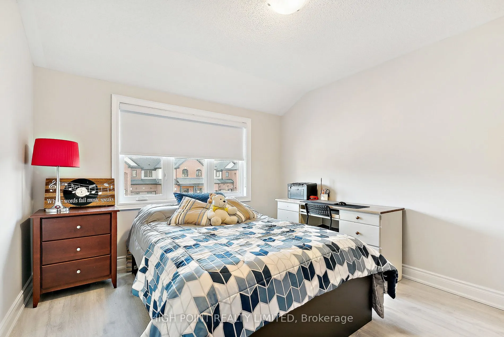
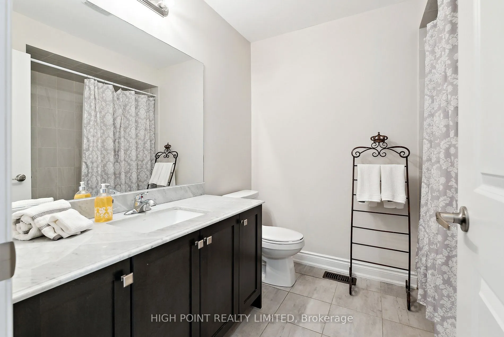
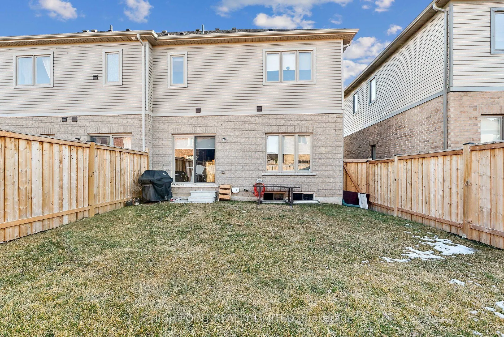
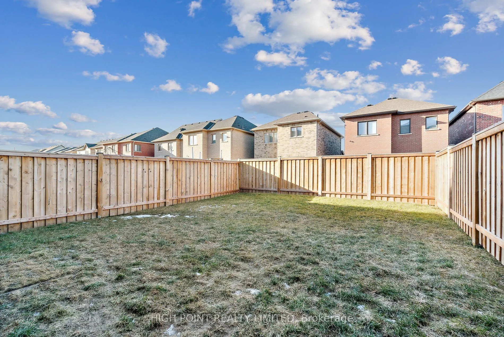
Rarely offered executive end unit freehold townhome (like a semi) featuring Firstview Homes' largest model with nearly 1,800 sq ft. Bright, beautifully upgraded and move in ready with 3 spacious bedrooms plus office, 3 bathrooms, full two car garage and oversized driveway parking for up to 4 additi...onal vehicles. Open concept main floor with smooth ceilings, commercial grade laminate flooring throughout, no carpet, and upgraded kitchen with granite counters and stainless steel appliances. Primary suite features walk-in closet and ensuite with marble counters and glass shower. Freshly painted with landscaped front and rear yards. Excellent Alliston/New Tecumseth location close to schools, shopping, Honda, Baxter, Tanger Outlets and Hwy 400. Exceptional space, upgrades and parking rarely found in a townhome.
Full Property Details
Interior
Bedrooms
3
Bedrooms Plus
1
Total Bedrooms
4
Washrooms
3
Square Footage
1500-2000 sqft
Basement
Unfinished
Heating Source
Gas
Heating Fuel
Forced Air
Air Conditioning
Central Air
Family Room
No
Kitchens
1
Total Kitchens
1
Fireplace Features
No
Bedrooms
3
Bedrooms Plus
1
Total Bedrooms
4
Washrooms
3
Square Footage
1500-2000 sqft
Basement
Unfinished
Heating Source
Gas
Heating Fuel
Forced Air
Air Conditioning
Central Air
Family Room
No
Kitchens
1
Total Kitchens
1
Fireplace Features
No
Exterior
Depth
109.95
Front
28.95
Driveway
Private
Lot Size
29 x 109.95 ft
Pool
None
Parking Spaces
6
Total Parking Spaces
6.00
Parking Description
Built-In
Garage Spaces
2
Depth
109.95
Front
28.95
Driveway
Private
Lot Size
29 x 109.95 ft
Pool
None
Parking Spaces
6
Total Parking Spaces
6.00
Parking Description
Built-In
Garage Spaces
2
Building Description
Style
2-Storey
Home Type
Townhome
Subtype
Att/Row/Townhouse
Year Built
0-5
Property Orientation
North
Exterior Finish
Brick
Sewers
Sewer
Water Supply
Municipal
Possession Date
3/1/2027
Style
2-Storey
Home Type
Townhome
Subtype
Att/Row/Townhouse
Year Built
0-5
Property Orientation
North
Exterior Finish
Brick
Sewers
Sewer
Water Supply
Municipal
Possession Date
3/1/2027
Community
Community
Alliston
Community
Alliston
Taxes & Fees
Taxes
$3,973.74 /yr
Tax Year
2026
Occupancy
Owner
Taxes
$3,973.74 /yr
Tax Year
2026
Occupancy
Owner
Room Types
Bedroom 2
Closet, Wood, Window
Dimensions 12.63 x 14.14 feet
178.59 sqft
Bedroom 3
Wood, Closet, Window
Dimensions 11.09 x 12.11 feet
134.3 sqft
Dining Room
Combined w/Kitchen, Wood
Dimensions 9.58 x 14.63 feet
140.16 sqft
Great Room
Walk-Out, Wood, W/O To Garden
Dimensions 14.14 x 14.63 feet
206.87 sqft
Kitchen
B/I Appliances, Wood, Granite Counters
Dimensions 11.78 x 8.6 feet
101.31 sqft
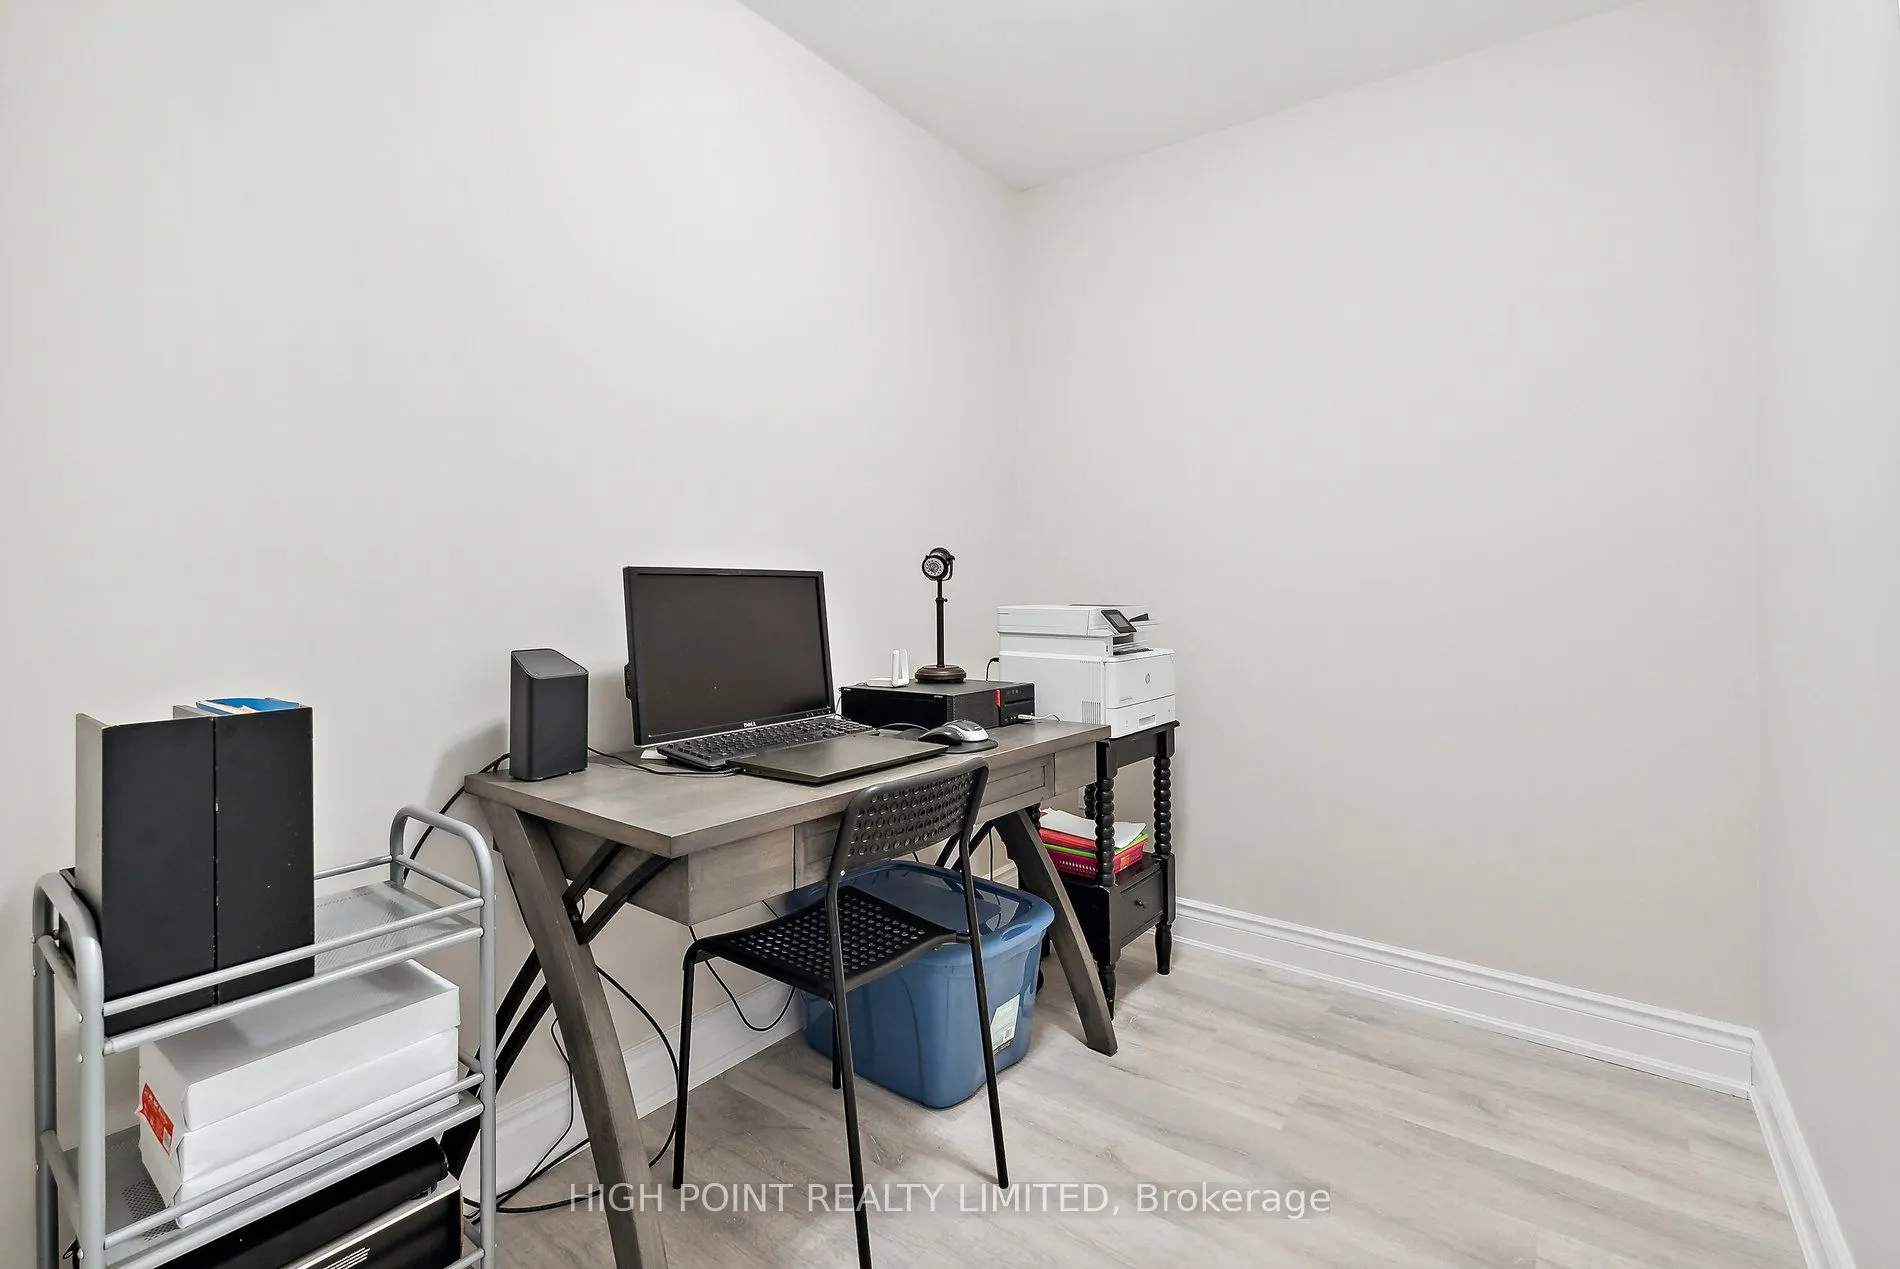
Office
Wood
Dimensions 6.07 x 8.07 feet
48.98 sqft
Primary Bedroom
3 Pc Ensuite, Wood, Window
Dimensions 18.5 x 12.43 feet
229.96 sqft
Similar Properties(No results)
Mortgage Calculator
Calculate your estimated monthly mortgage payment
Price
$795,000
$
%
%
Total cost of mortgage
$0
Monthly payment
By clicking Save, we will calculate your estimated mortgage for all properties using the saved values (down payment percentage, interest rate, and amortization).
The accuracy and applicability of this calculator are not guaranteed.