Sign In or Create a Free Account to see full details of this property
Key Facts
Key facts for 86 SYDIE Lane
Property Type
House, 2-Storey
Parking
Built-In 1 garage, 3 parking
MLS #
N13634928
Size
1500-2000 sqft
Basement
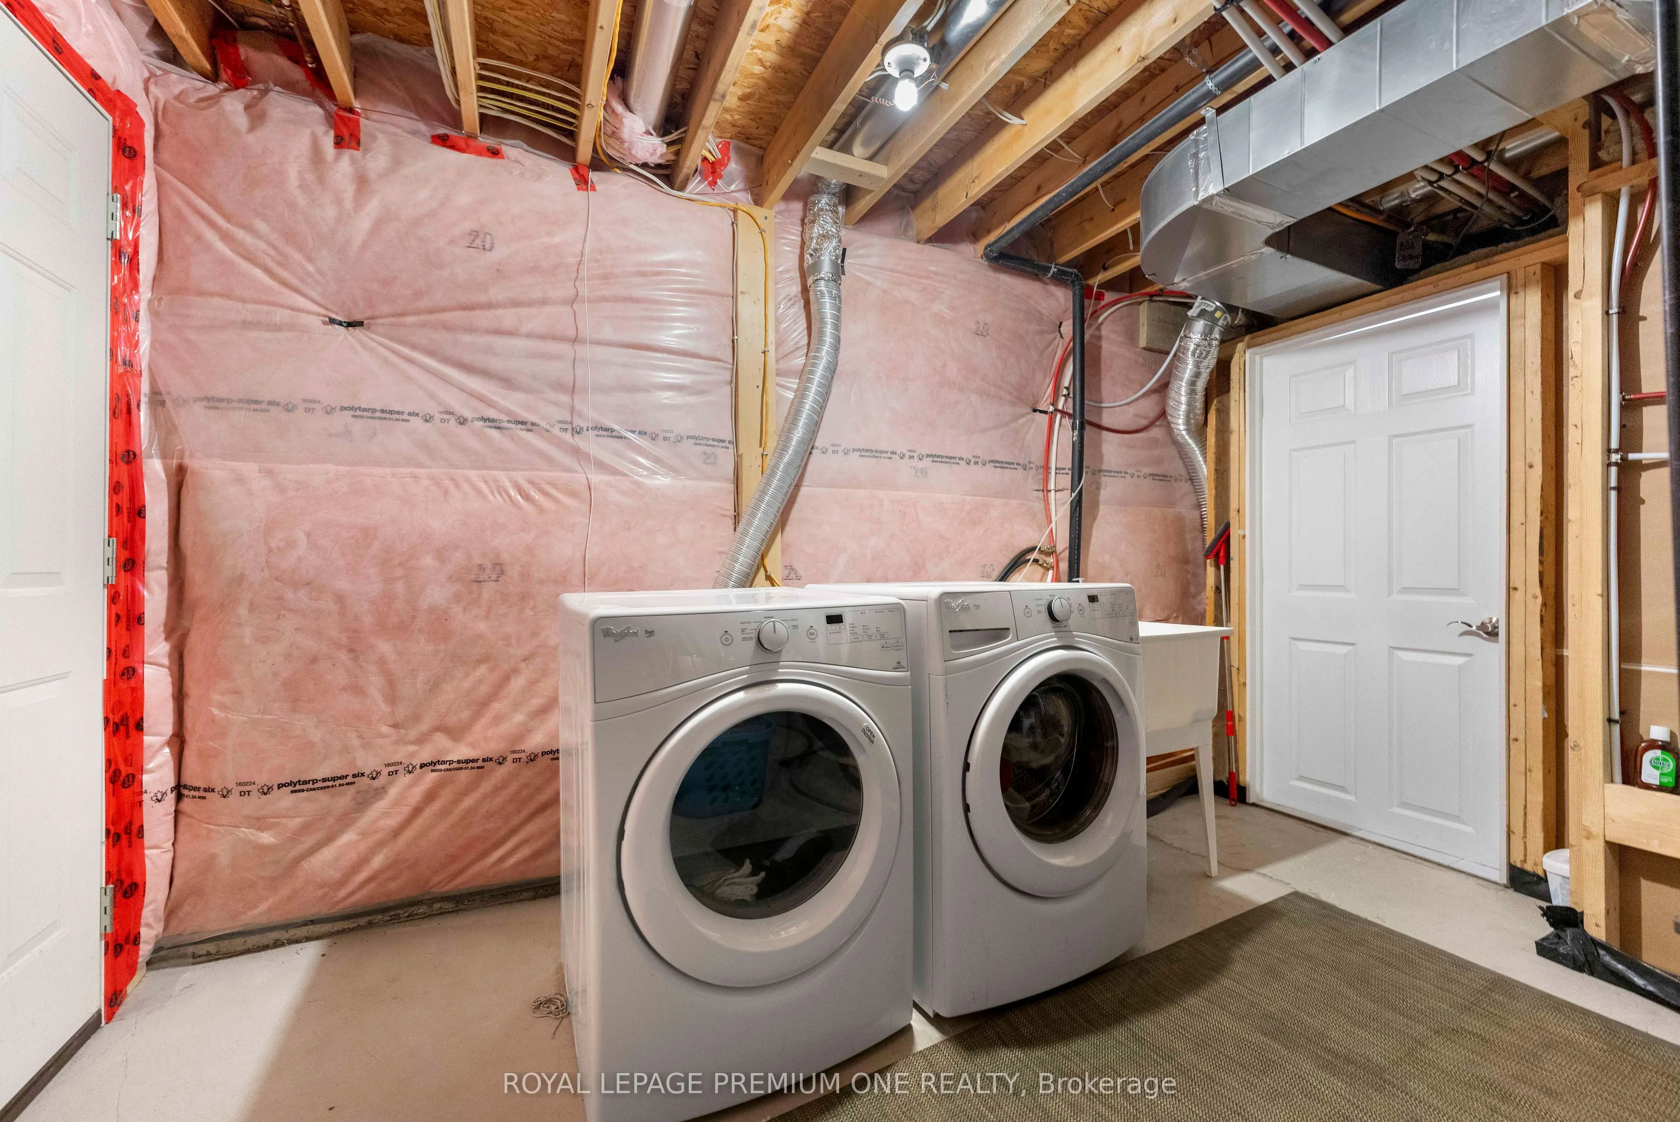
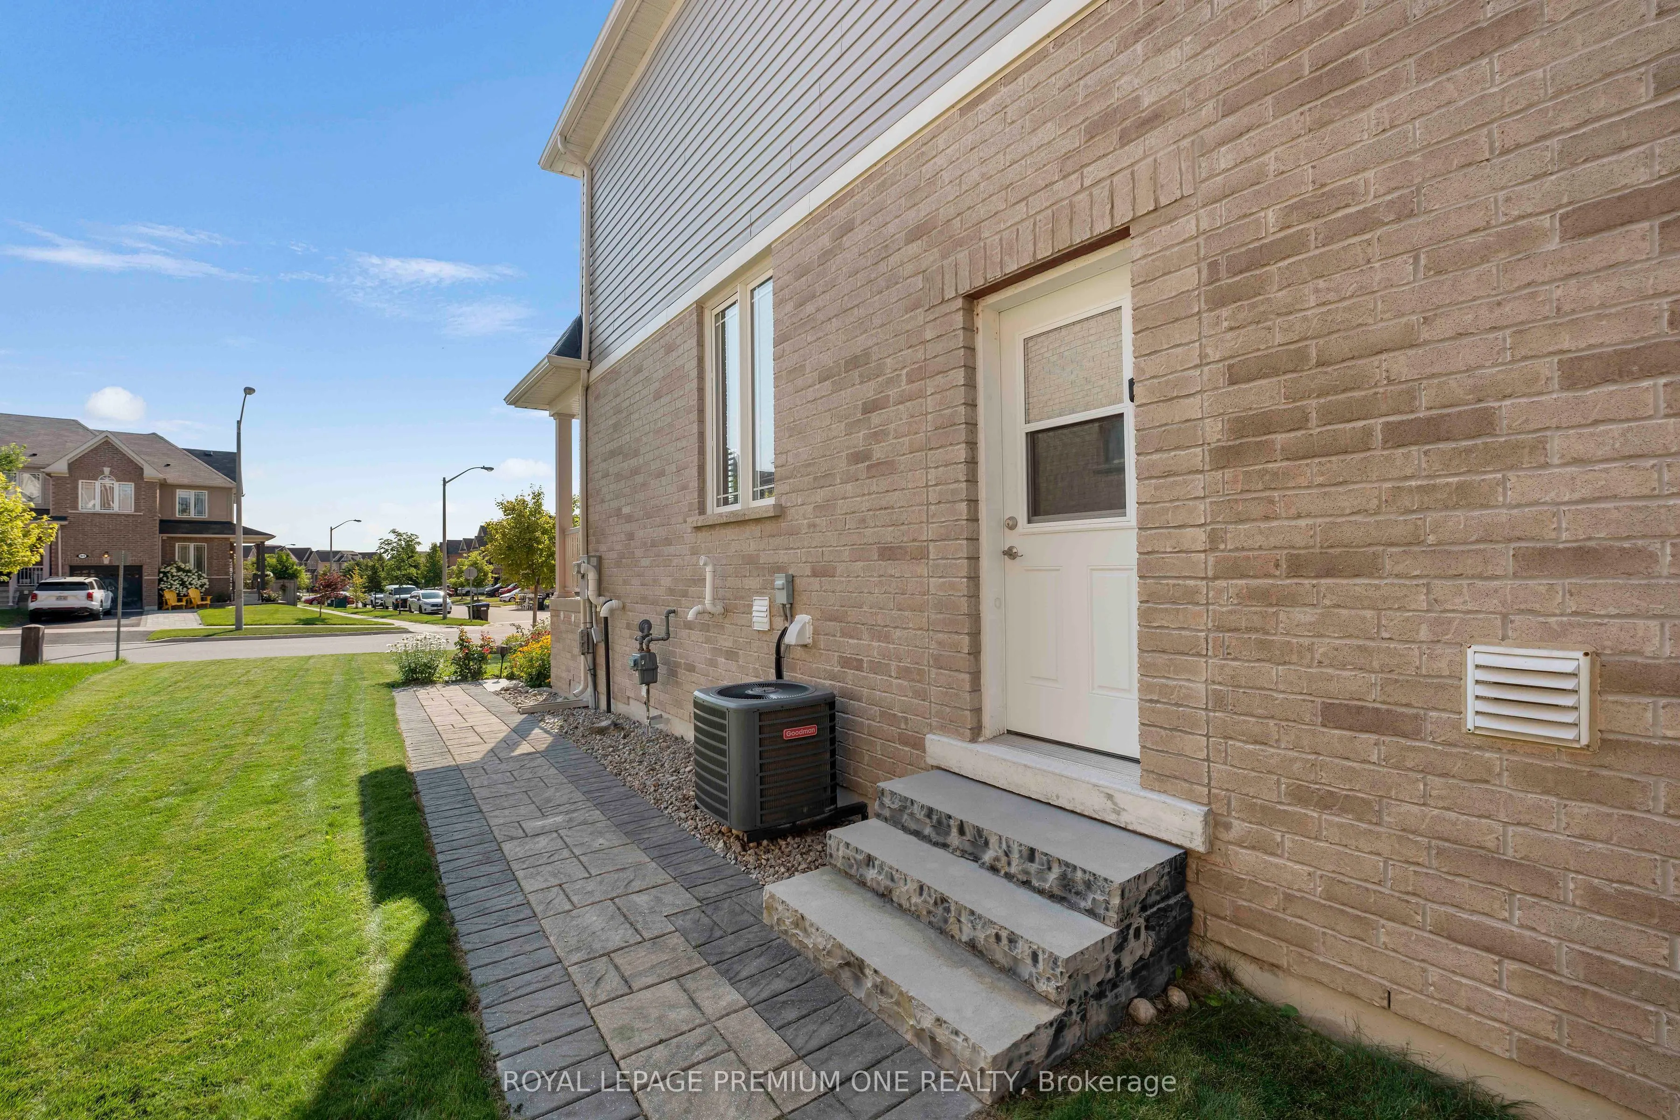
Apartment,Finished,Separate Entrance
Listed on
2026-08-04
Lot size
44 x 119.26
Tax
$4,606.43 /yr
Days on Market
16
Approximate Age
6-15
Maintenance Fee
-
Description
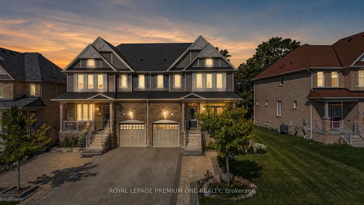
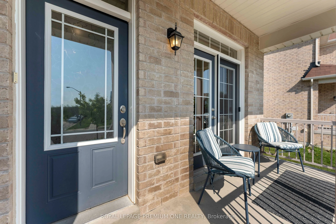
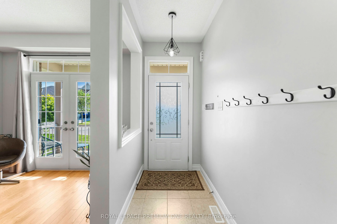
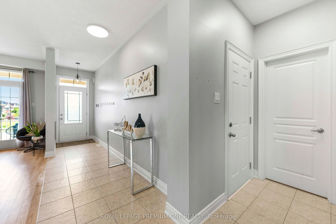
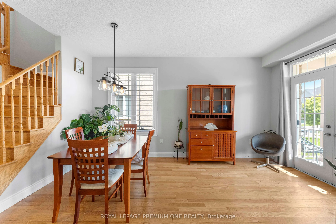
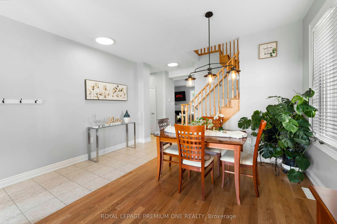
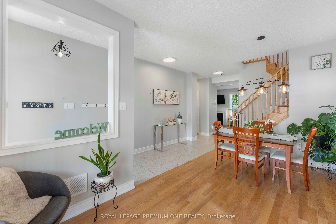
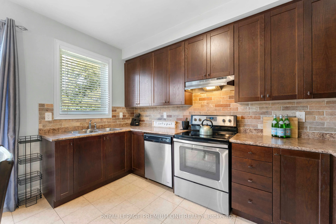
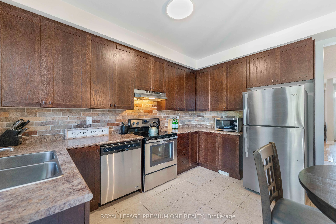
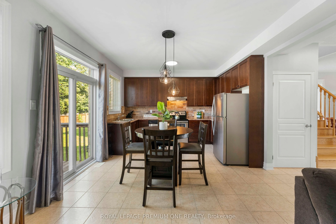
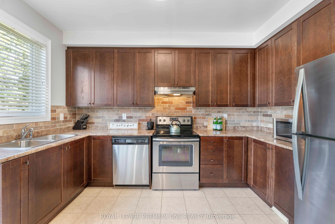
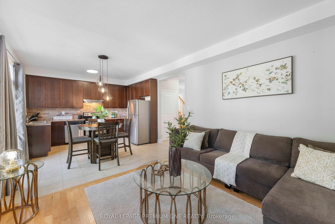
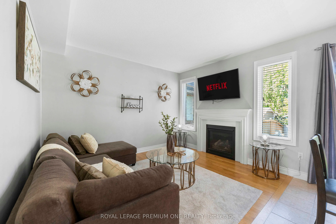
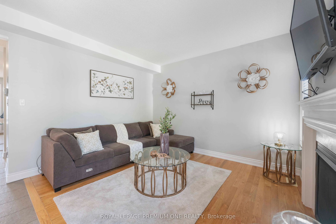
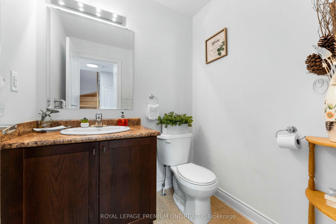
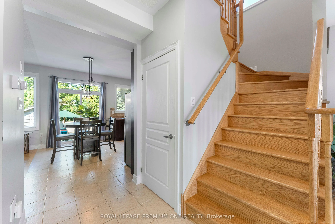
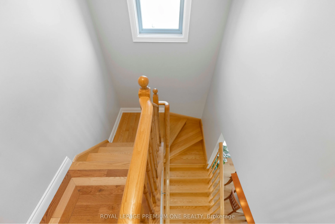
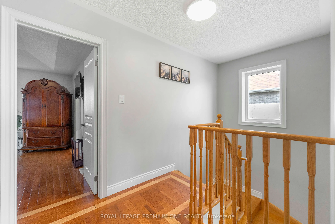
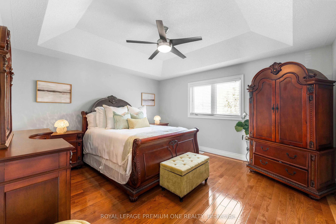
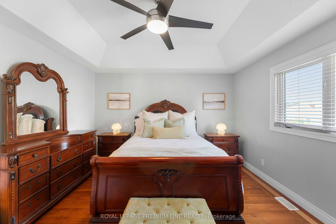
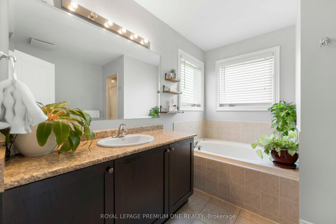
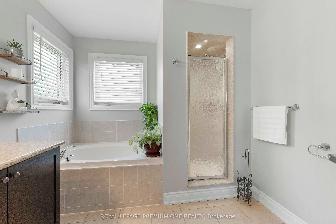
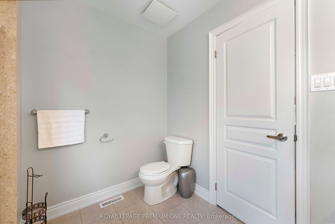
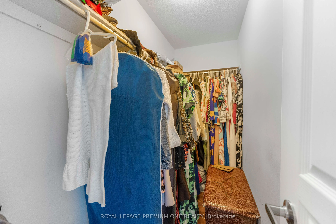
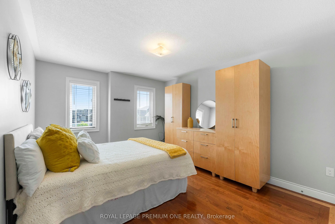
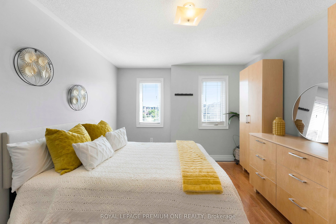
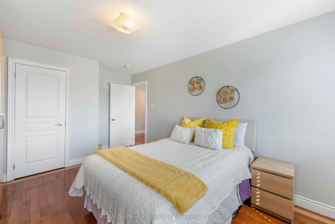
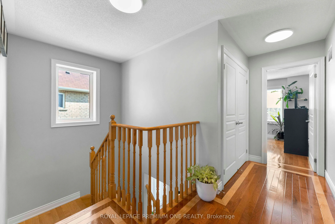
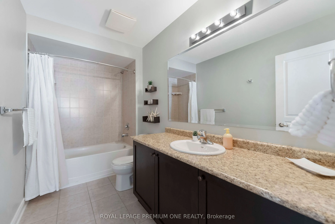
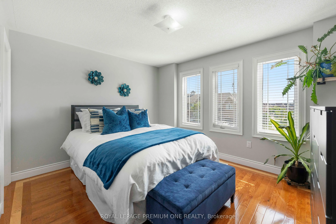
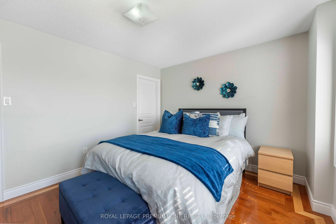
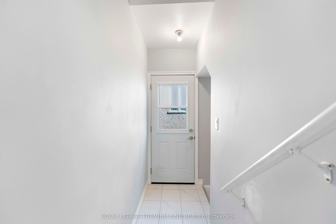
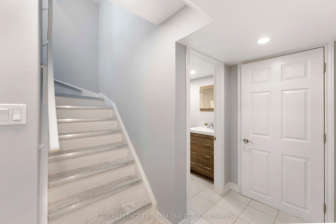
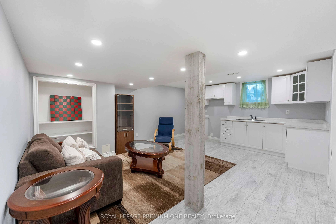
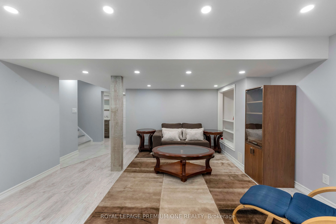
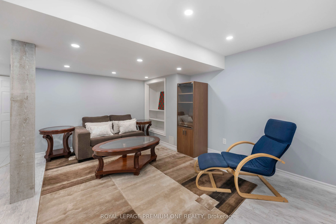
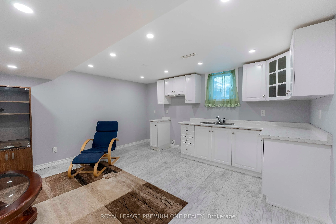
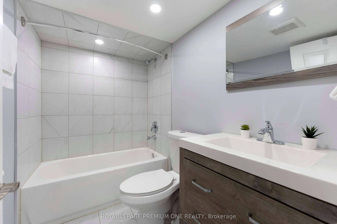
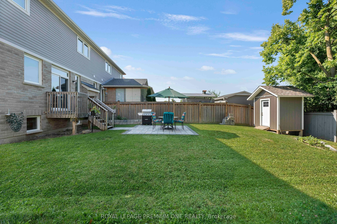
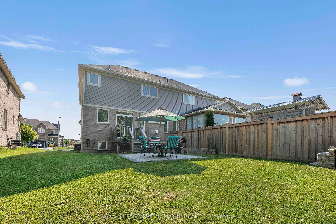
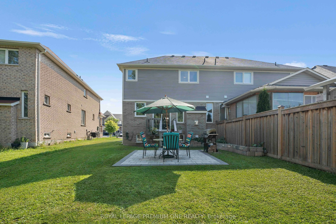
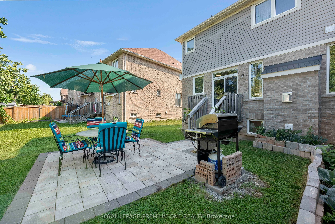
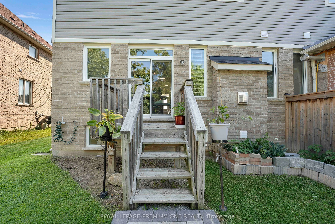
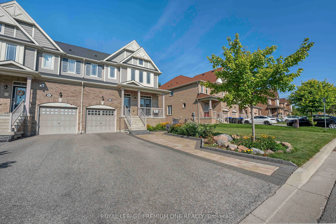
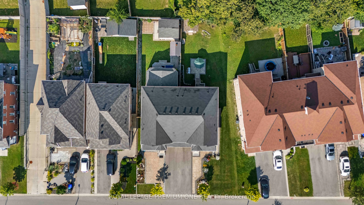
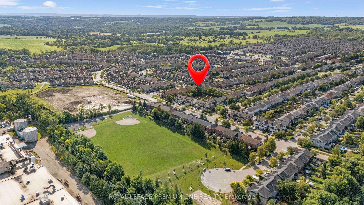
OPEN HOUSE SAT/SUN 12-4PM. Welcome to 86 Sydie Lane - where space, style and convenience come together! This beautifully appointed 3+1 bedroom, 4-bathroom semi-detached home is ideally situated on a premium lot in the heart of Tottenham, offering an exceptional blend of modern finishes, thoughtful d...esign and versatile living space. Step inside to a bright and inviting main floor featuring soaring 9-foot ceilings and hardwood flooring throughout. The spacious living and dining area offers a seamless flow with walkout access to the front porch. The chef-inspired kitchen is perfect for both everyday living and entertaining, featuring stainless steel appliances, abundant cabinetry and a separate breakfast area. The spacious family room provides the perfect place to relax, featuring a gas fireplace and views overlooking the backyard. Upstairs, discover three generously sized bedrooms, including a spacious primary retreat with a walk-in closet and4-piece ensuite. The additional bedrooms offer excellent space, loads of natural light and ample closet storage. The fully finished basement with separate entrance adds incredible versatility and potential for additional income. Complete with a separate living area, full kitchen, bedroom and 3-piece bathroom, it's ideal for extended family, guests or a potential rental opportunity. Outside, enjoy custom landscaping and interlocking that create an inviting and beautifully finished exterior backing on to mature trees. Ideally located just steps from the new Tottenham Public School and minutes from shopping, restaurants, parks and everyday amenities. A fantastic opportunity to own a spacious and beautifully maintained home on a premium lot in one of Tottenham's growing communities. Don't miss your opportunity to make 86 Sydie Lane your next address!
Full Property Details
Interior
Bedrooms
3
Bedrooms Plus
1
Total Bedrooms
4
Washrooms
4
Square Footage
1500-2000 sqft
Basement
Apartment,Finished,Separate Entrance
Heating Source
Gas
Heating Fuel
Forced Air
Air Conditioning
Central Air
Family Room
Yes
Kitchens
1
Kitchens Plus
1
Total Kitchens
2
Fireplace Features
Yes
Bedrooms
3
Bedrooms Plus
1
Total Bedrooms
4
Washrooms
4
Square Footage
1500-2000 sqft
Basement
Apartment,Finished,Separate Entrance
Heating Source
Gas
Heating Fuel
Forced Air
Air Conditioning
Central Air
Family Room
Yes
Kitchens
1
Kitchens Plus
1
Total Kitchens
2
Fireplace Features
Yes
Exterior
Depth
119.26
Front
44.39
Driveway
Private
Lot Size
44 x 119.26 ft
Pool
None
Parking Spaces
3
Total Parking Spaces
4.00
Parking Description
Built-In
Garage Spaces
1
Depth
119.26
Front
44.39
Driveway
Private
Lot Size
44 x 119.26 ft
Pool
None
Parking Spaces
3
Total Parking Spaces
4.00
Parking Description
Built-In
Garage Spaces
1
Building Description
Style
2-Storey
Home Type
House
Subtype
Semi-Detached
Year Built
6-15
Property Orientation
East
Exterior Finish
Aluminum Siding,Brick
Sewers
Sewer
Water Supply
Municipal
Possession Date
9/1/2026
Style
2-Storey
Home Type
House
Subtype
Semi-Detached
Year Built
6-15
Property Orientation
East
Exterior Finish
Aluminum Siding,Brick
Sewers
Sewer
Water Supply
Municipal
Possession Date
9/1/2026
Community
Community
Tottenham
Community
Tottenham
Taxes & Fees
Taxes
$4,606.43 /yr
Tax Year
2026
Taxes
$4,606.43 /yr
Tax Year
2026
Room Types
Bedroom 2
Large Window, Hardwood Floor, Large Closet
Dimensions 11.29 x 16.31 feet
184.14 sqft
Bedroom 3
Walk-In Closet(s), Hardwood Floor, Large Closet
Dimensions 11.29 x 13.19 feet
148.92 sqft
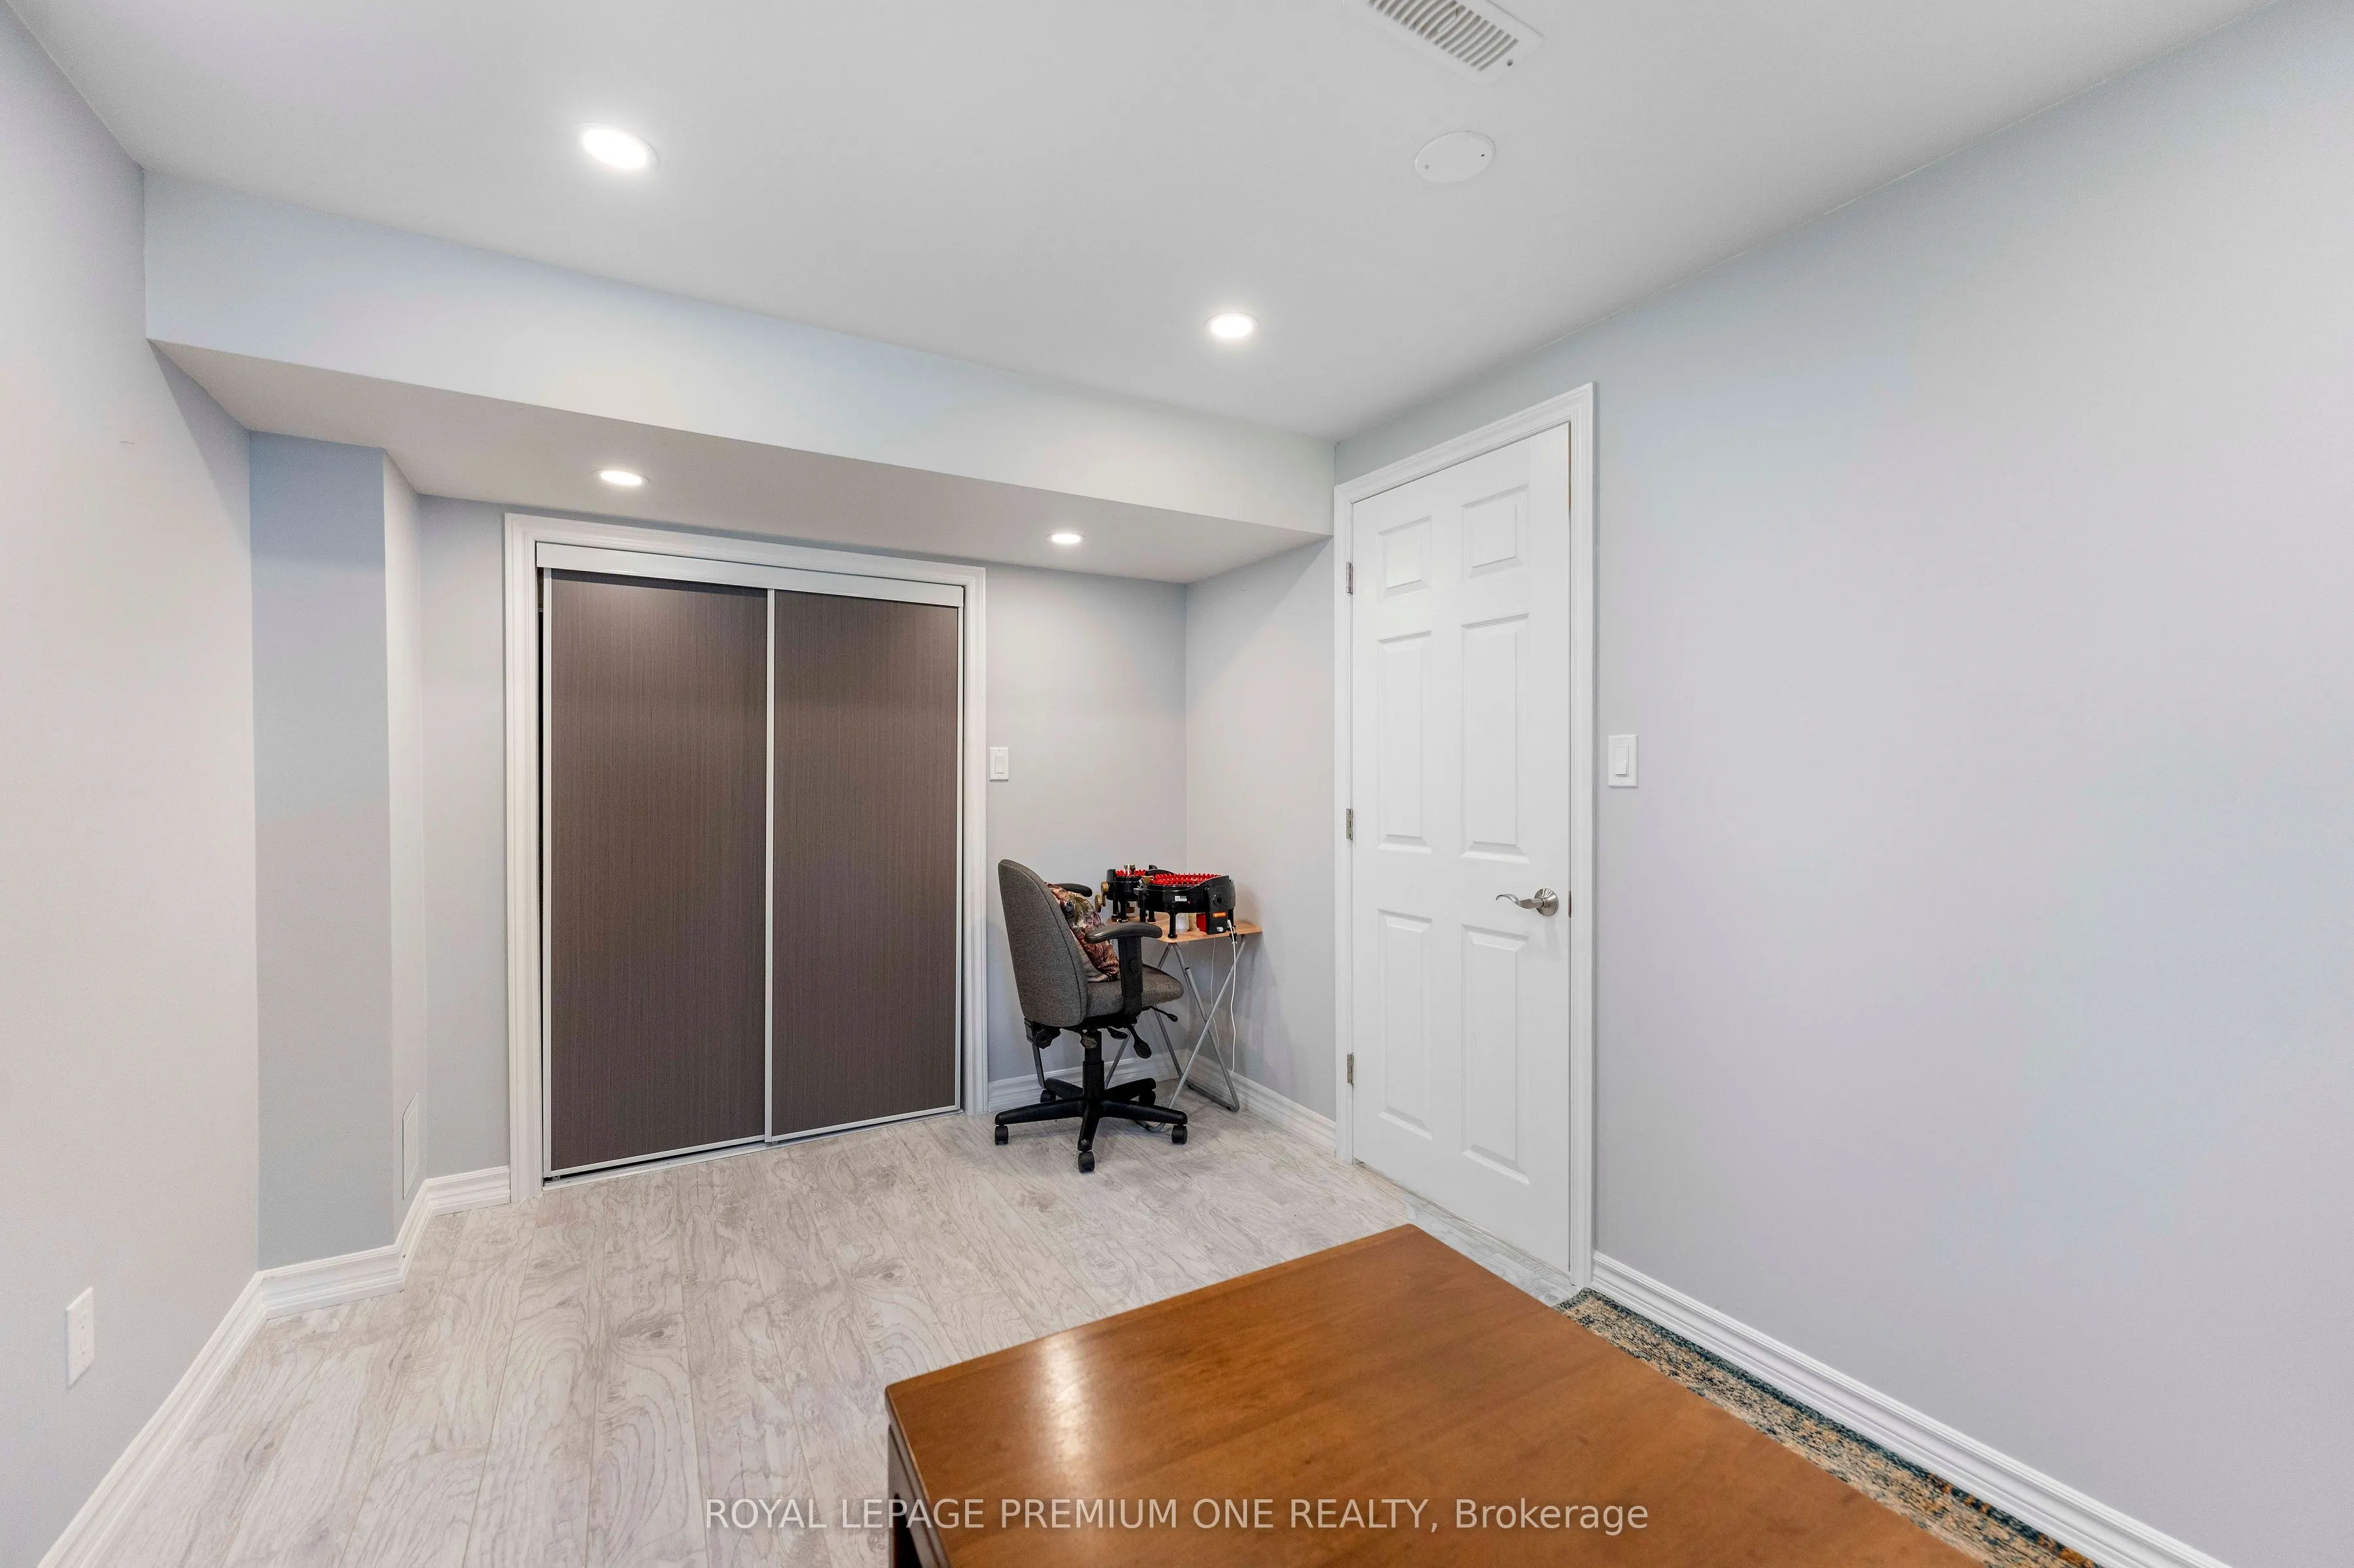
Bedroom 4
Open Concept, Laminate, Pot Lights
Dimensions 15.49 x 12.99 feet
201.22 sqft
Dining Room
Combined w/Living, Hardwood Floor, Large Window
Dimensions 10.01 x 16.8 feet
168.17 sqft
Family Room
Fireplace, Hardwood Floor, Large Window
Dimensions 12.01 x 12.8 feet
153.73 sqft
Kitchen
Stainless Steel Appl, Ceramic Floor, Breakfast Area
Dimensions 14.4 x 12.99 feet
187.06 sqft
Kitchen
Pot Lights, Laminate, Large Window
Dimensions 14.5 x 7.51 feet
108.9 sqft
Living Room
Combined w/Dining, Hardwood Floor, W/O To Porch
Dimensions 10.01 x 16.8 feet
168.17 sqft
Primary Bedroom
4 Pc Ensuite, Hardwood Floor, Walk-In Closet(s)
Dimensions 12.99 x 15.81 feet
205.37 sqft
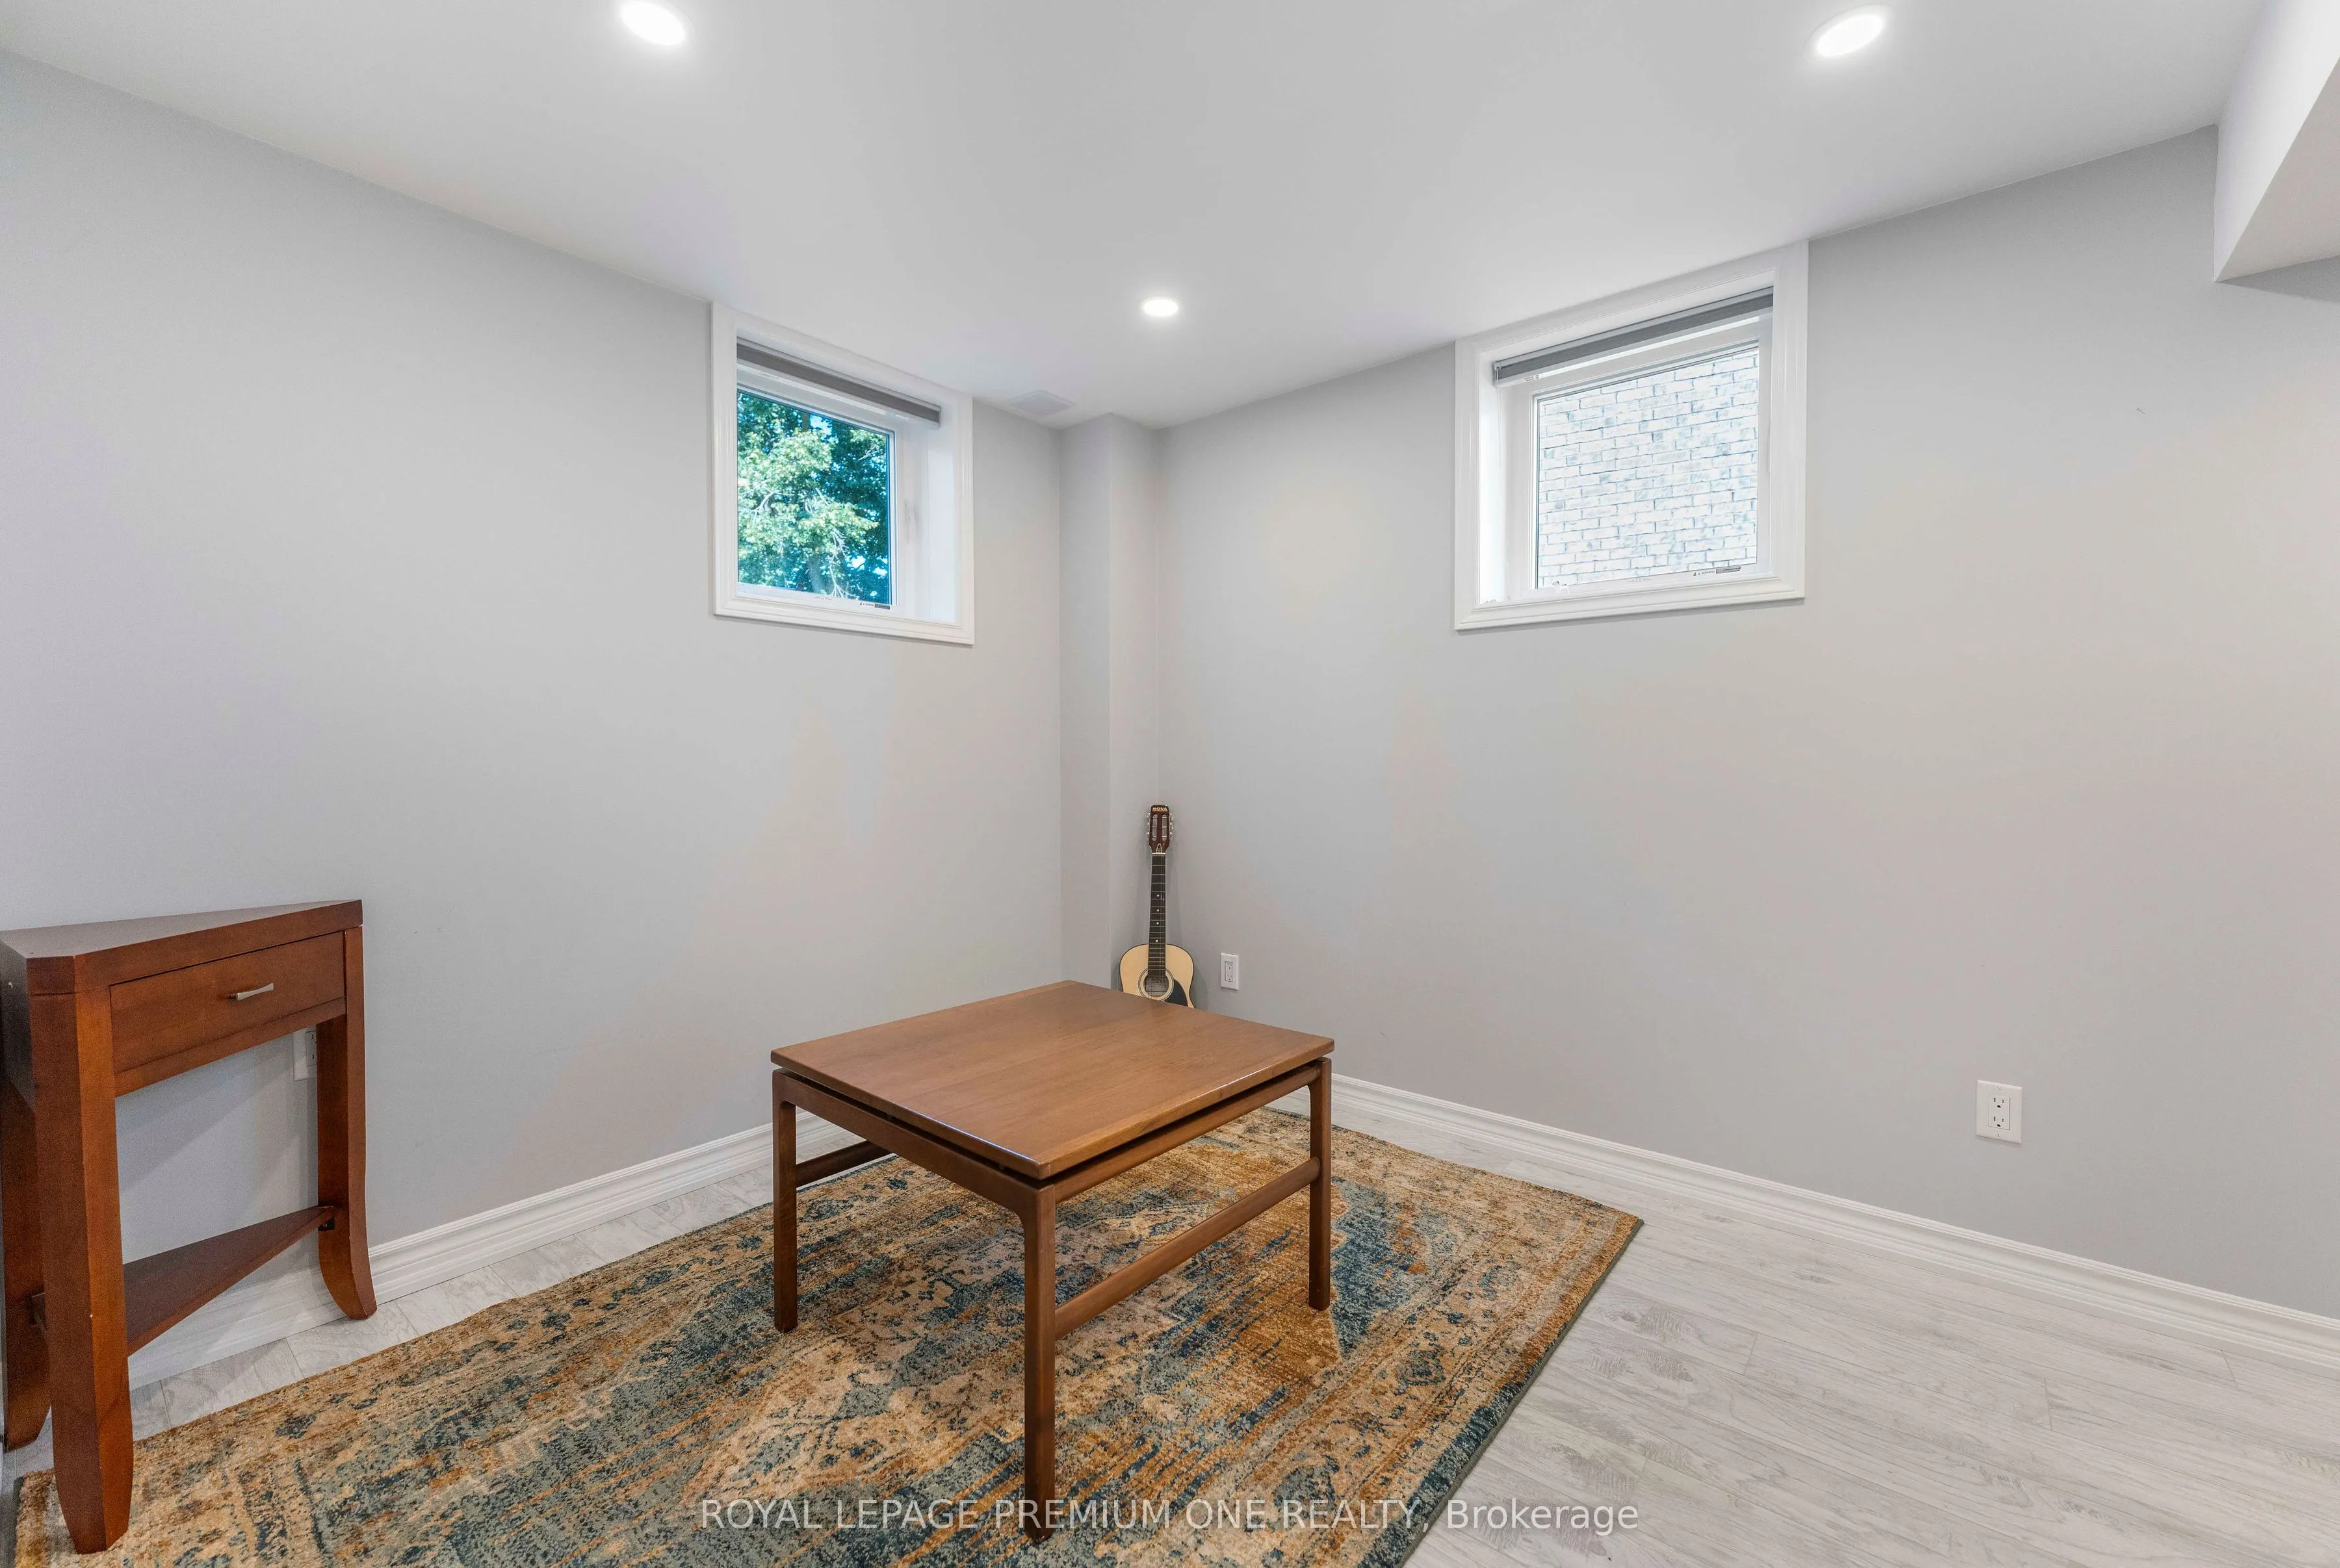
Recreation
Large Window, Laminate, Large Closet
Dimensions 8.1 x 12.01 feet
97.28 sqft
Similar Properties(No results)
Mortgage Calculator
Calculate your estimated monthly mortgage payment
Price
$775,000
$
%
%
Total cost of mortgage
$0
Monthly payment
By clicking Save, we will calculate your estimated mortgage for all properties using the saved values (down payment percentage, interest rate, and amortization).
The accuracy and applicability of this calculator are not guaranteed.