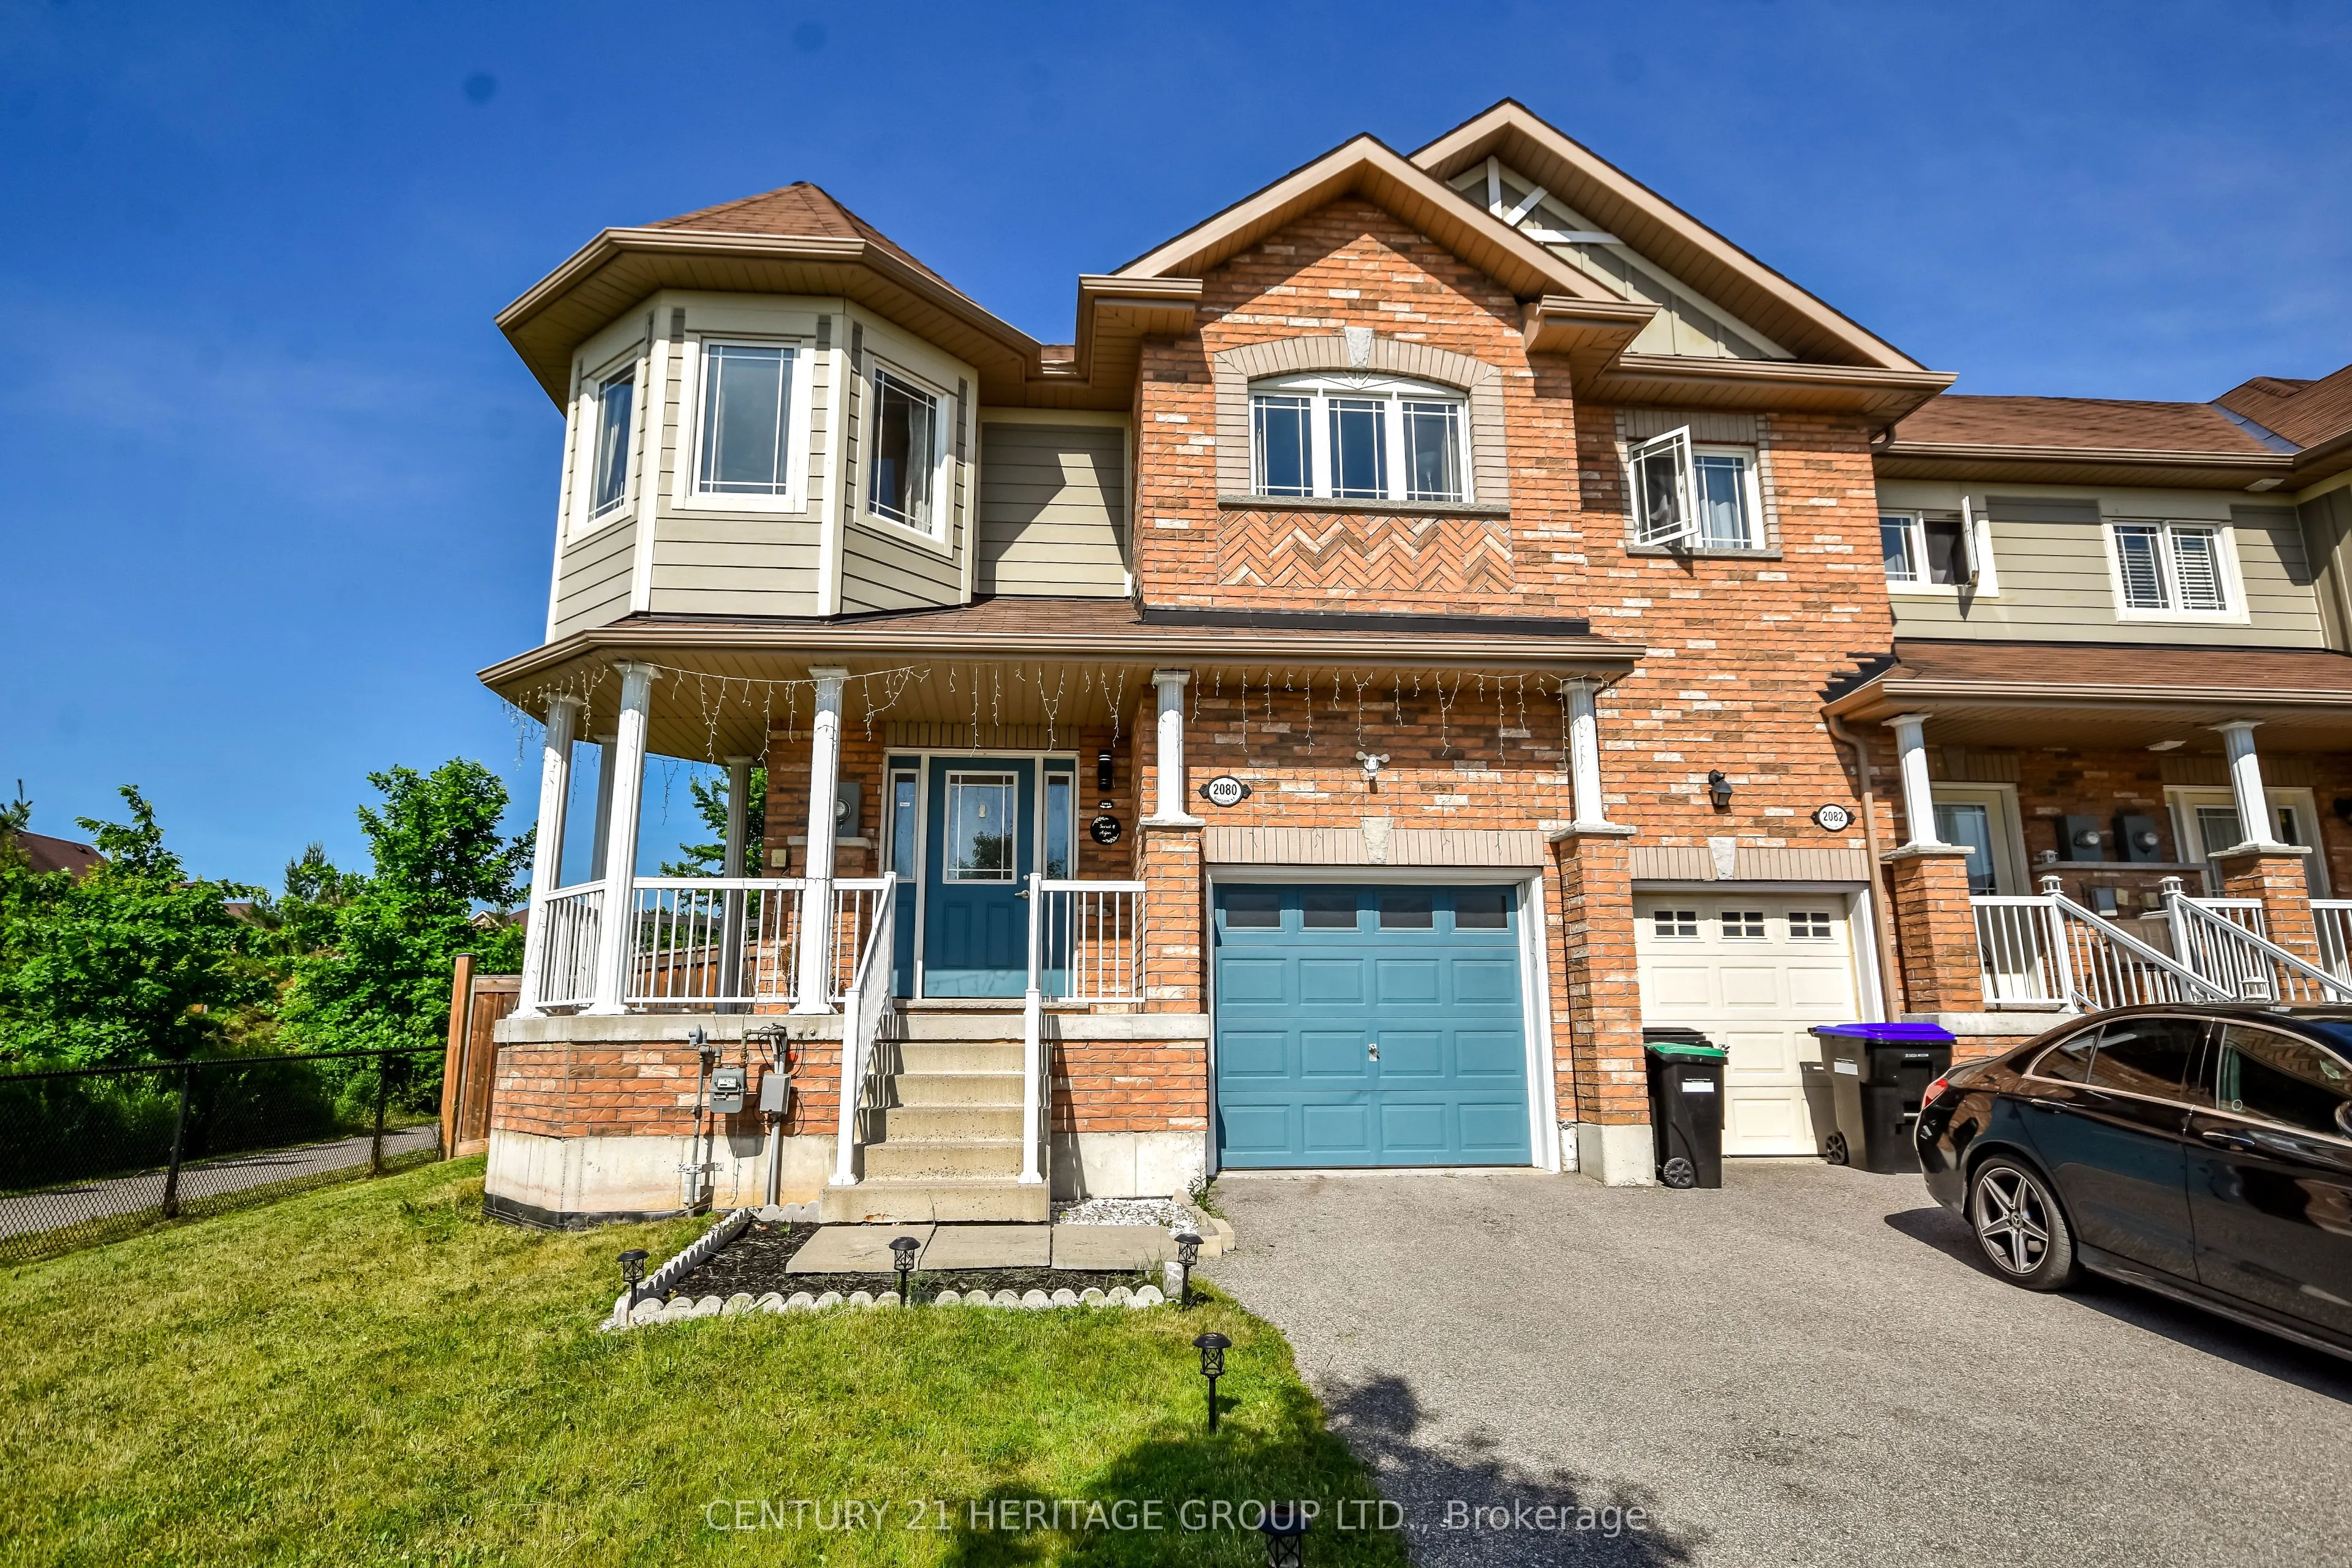
4 Bedroom, 3 Bathroom Entire Home for Lease Premium Corner Lot in Alcona! Spacious & Modern Freehold Townhouse Offering Approx. 2000 Sq.Ft. Of Living Space Plus Basement. Features 4 Bedrooms, 3 Bathrooms, Including a 5 Pc Ensuite in the Primary Bedroom with Walk-In Closet. Enjoy a Bright Open-Conce...pt Layout, Hardwood Floors Throughout, Large Family Room, and a Stylish Kitchen With Stainless Steel Appliances. 2nd Floor Laundry for Added Convenience. Includes Full Basement Ideal for Storage, Home Gym, or Additional Living Space. Located on a Premium Corner Lot With No Homes Beside and a Large Backyard Featuring Interlocking Patio Stonework Perfect for Outdoor Living. Family-Friendly Community Surrounded by Parks, Trails, and Excellent Schools. Just Minutes From Lake Simcoe, Shopping, and All Amenities. Extras: Stainless Steel Fridge, Stove, Dishwasher, Washer & Dryer, Central A/C, Window Coverings, Light Fixtures. Built-In Garage + Driveway Parking (Total 3 Spots).
Full Property Details
Interior
Bedrooms
4
Total Bedrooms
4
Washrooms
3
Square Footage
1500-2000 sqft
Basement
Full
Heating Source
Gas
Heating Fuel
Forced Air
Air Conditioning
Central Air
Family Room
Yes
Kitchens
1
Total Kitchens
1
Fireplace Features
No
Bedrooms
4
Total Bedrooms
4
Washrooms
3
Square Footage
1500-2000 sqft
Basement
Full
Heating Source
Gas
Heating Fuel
Forced Air
Air Conditioning
Central Air
Family Room
Yes
Kitchens
1
Total Kitchens
1
Fireplace Features
No
Exterior
Depth
113.85
Front
35.27
Lot Size
35 x 113.85 ft
Pool
None
Parking Spaces
3
Total Parking Spaces
3.00
Parking Description
Built-In
Garage Spaces
1
Depth
113.85
Front
35.27
Lot Size
35 x 113.85 ft
Pool
None
Parking Spaces
3
Total Parking Spaces
3.00
Parking Description
Built-In
Garage Spaces
1
Building Description
Style
2-Storey
Home Type
Townhome
Subtype
Att/Row/Townhouse
Property Orientation
East
Exterior Finish
Brick
Sewers
Sewer
Water Supply
Municipal
Possession Date
1/9/2027
Style
2-Storey
Home Type
Townhome
Subtype
Att/Row/Townhouse
Property Orientation
East
Exterior Finish
Brick
Sewers
Sewer
Water Supply
Municipal
Possession Date
1/9/2027
Community
Community
Alcona
Community
Alcona
Taxes & Fees
Occupancy
Tenant
Parking
Included
Occupancy
Tenant
Parking
Included
Room Types
Bedroom 2
Hardwood Floor, Closet
Dimensions 13.06 x 9.42 feet
123.03 sqft
Bedroom 3
Hardwood Floor, Closet
Dimensions 13.19 x 9.22 feet
121.61 sqft
Bedroom 4
Hardwood Floor, Closet, Bay Window
Dimensions 15.65 x 9.42 feet
147.42 sqft
Breakfast
Hardwood Floor, Open Concept, Overlooks Backyard
Dimensions 9.58 x 5.58 feet
53.46 sqft
Dining Room
Hardwood Floor, Combined w/Family, Open Concept
Dimensions 11.38 x 8.99 feet
102.31 sqft
Family Room
Hardwood Floor, Combined w/Dining, Open Concept
Dimensions 15.49 x 9.65 feet
149.48 sqft
Kitchen
Ceramic Floor, Stainless Steel Appl, Breakfast Bar