Sign In or Create a Free Account to see full details of this property
Key Facts
Key facts for 104 Sharpe Crescent
Property Type
House, 2-Storey
Parking
Attached 2 garage, 3 parking
MLS #
N13446714
Size
2500-3000 sqft
Basement
Full
Listed on
2026-06-15
Lot size
49 x 115.49
Tax
$6,227.01 /yr
Days on Market
131
Approximate Age
-
Maintenance Fee
-
Description
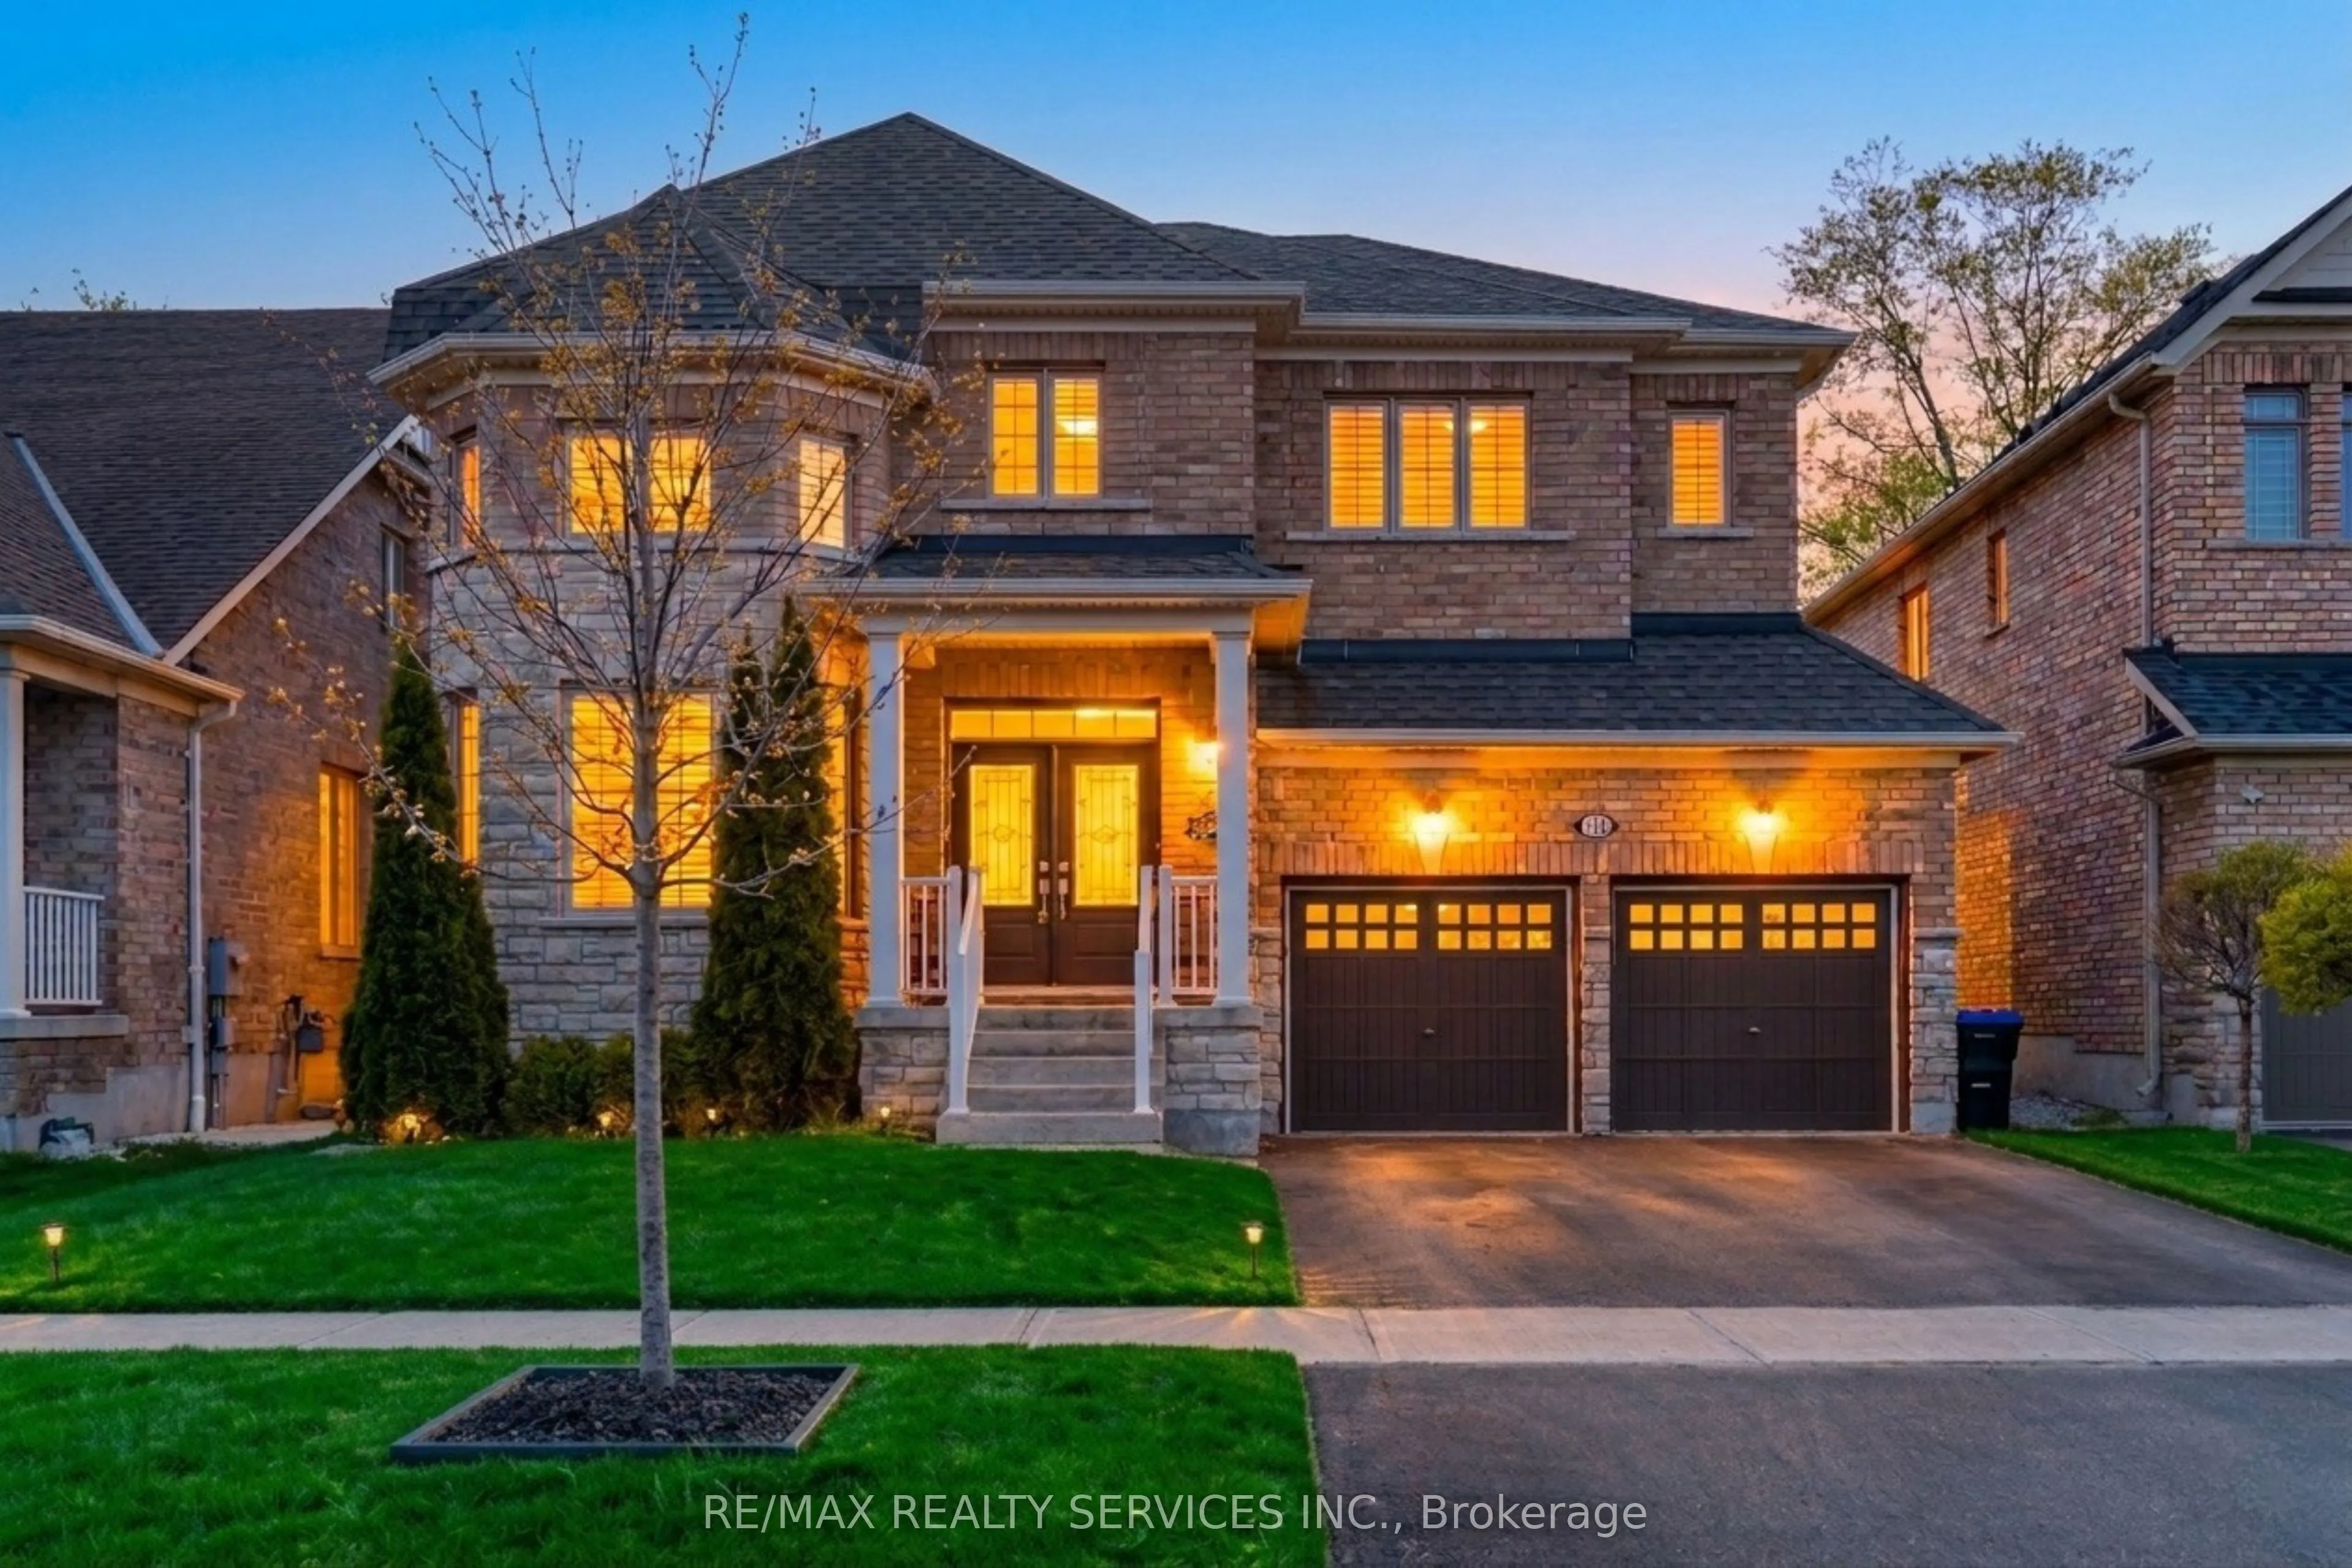
Fall in Love With This Beautiful Northeast-Facing 4 Bed & 4-Bath, 50-foot-wide lot, double-door entry with Stone & Brick elevation Approx. 3000Sqft Well-Maintained In The Highly Sought-After Family-Friendly Community Of Tottenham. Freshly Painted With Newly Updated Flooring on the upper floor. This ...Gorgeous Home Features A Living Room/Office With Open-To-Above Ceilings, 9' Ceilings On Main Floor, Family Size Kitchen With Granite Countertops & A Movable Island, Pantry, Pot Lights, California Shutters & Zebra Blinds. Oak Stairs, Large Windows For Plenty Of Natural Light, Spacious Bedrooms, 5 Pc Ensuite In Primary Bedroom, Jack & Jill Washroom & 4th Bedroom With 4 Pc Ensuite. Beautiful Stonework in fully fenced backyard & Tons Of Pot Lights Around The House!
Full Property Details
Interior
Bedrooms
4
Total Bedrooms
4
Washrooms
4
Square Footage
2500-3000 sqft
Basement
Full
Heating Source
Gas
Heating Fuel
Forced Air
Air Conditioning
Central Air
Family Room
Yes
Kitchens
1
Total Kitchens
1
Fireplace Features
Yes
Bedrooms
4
Total Bedrooms
4
Washrooms
4
Square Footage
2500-3000 sqft
Basement
Full
Heating Source
Gas
Heating Fuel
Forced Air
Air Conditioning
Central Air
Family Room
Yes
Kitchens
1
Total Kitchens
1
Fireplace Features
Yes
Exterior
Depth
115.49
Front
49.21
Driveway
Private
Lot Size
49 x 115.49 ft
Pool
None
Parking Spaces
3
Total Parking Spaces
5.00
Parking Description
Attached
Garage Spaces
2
Depth
115.49
Front
49.21
Driveway
Private
Lot Size
49 x 115.49 ft
Pool
None
Parking Spaces
3
Total Parking Spaces
5.00
Parking Description
Attached
Garage Spaces
2
Building Description
Style
2-Storey
Home Type
House
Subtype
Detached
Property Orientation
West
Exterior Finish
Brick,Stone
Sewers
Sewer
Water Supply
Municipal
Possession Date
No Data
Style
2-Storey
Home Type
House
Subtype
Detached
Property Orientation
West
Exterior Finish
Brick,Stone
Sewers
Sewer
Water Supply
Municipal
Possession Date
No Data
Community
Community
Tottenham
Community
Tottenham
Taxes & Fees
Taxes
$6,227.01 /yr
Tax Year
2026
Taxes
$6,227.01 /yr
Tax Year
2026
Room Types
Bedroom 2
4 Pc Ensuite, Window, Closet
Dimensions 12.01 x 10.24 feet
122.98 sqft
Bedroom 3
4 Pc Ensuite, Large Window, Closet
Dimensions 17.81 x 11.55 feet
205.71 sqft
Bedroom 4
4 Pc Ensuite, Closet
Dimensions 16.9 x 14.07 feet
237.78 sqft
Breakfast
W/O To Yard, Eat-in Kitchen, Family Size Kitchen
Dimensions 13.88 x 6.53 feet
90.64 sqft
Dining Room
Hardwood Floor, Coffered Ceiling(s)
Dimensions 14.76 x 11.58 feet
170.92 sqft
Family Room
Hardwood Floor, Gas Fireplace
Dimensions 19.29 x 13.78 feet
265.82 sqft
Kitchen
Ceramic Floor, Stainless Steel Appl, Centre Island
Dimensions 16.14 x 13.78 feet
222.41 sqft
Living Room
Hardwood Floor, Overlooks Frontyard, California Shutters